MENU
Close





In Seoul, the museum slips beneath commercial towers, preserves fragments of courthouses and consulates, rises from public parks and opens itself through traditional courtyards. Across six distinctive institutions, architecture reveals how Seoul has turned the idea of the city as gallery into an unusually diverse urban condition.
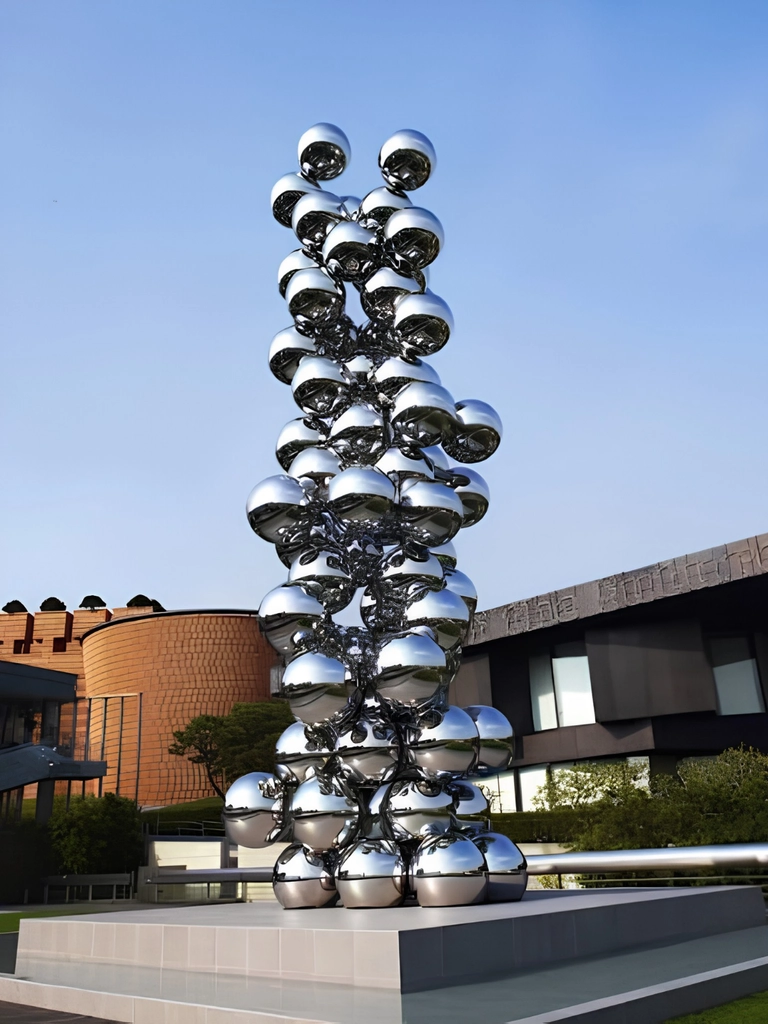
In Seoul, the museum slips beneath commercial towers, preserves fragments of courthouses and consulates, rises from public parks and opens itself through traditional courtyards. Across six distinctive institutions, architecture reveals how Seoul has turned the idea of the city as gallery into an unusually diverse urban condition.
September 22, 2026


Across the capital, some of Seoul’s most compelling art institutions are shaped as much by their surroundings as by the collections they contain. A former courthouse keeps its historic façade while contemporary galleries grow behind it. Near Gyeongbokgung, a museum breaks into low volumes and courtyards that preserve the rhythm of the surrounding historic district. In Cheongdam, zoning restrictions become the outline of a sharp concrete wedge; Farther north, architecture folds into a public park, while in southern Seoul, a former diplomatic building carries its own journey through the city into a second life as an art venue.
The annual arrival of Frieze Seoul makes this dispersed cultural geography even more visible. Its 2026 edition brought more than 125 galleries from 30 countries to COEX, while Neighborhood Nights extended programming into Euljiro, Hannam, Cheongdam and Samcheong, turning galleries, institutions and entire districts into part of the fair’s wider experience.
What emerges is less a recognizable Seoul museum style than a particular urban attitude. Architecture becomes a negotiation between art, land, memory, commerce and movement, while major events such as Frieze expose how widely that cultural infrastructure is distributed across the capital. The idea of the city as gallery is created through these overlaps: museums become anchors, neighborhoods become exhibition routes, and Seoul itself becomes part of how contemporary art is encountered.
Few museums expose architectural differences as deliberately as Leeum Museum of Art.
The complex brings together buildings by Mario Botta, Jean Nouvel and Rem Koolhaas, allowing three distinct architectural positions to coexist within one institution. Botta’s Museum 1 houses traditional Korean art and uses strong geometric volumes clad in terracotta brick. Leeum itself connects that material to Korea’s ceramic tradition, while the building’s rectilinear and inverted-conical masses give it the weight of a fortress embedded in the Namsan slope. Its central rotunda extends upward from the subterranean lobby toward a circular skylight, bringing daylight deep into the museum.
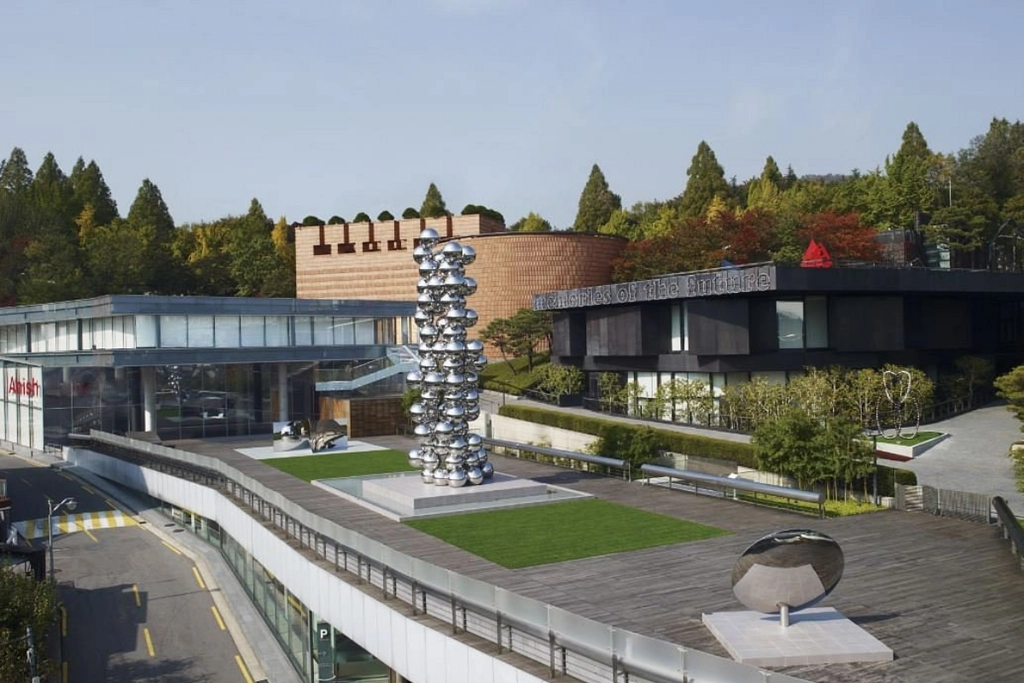
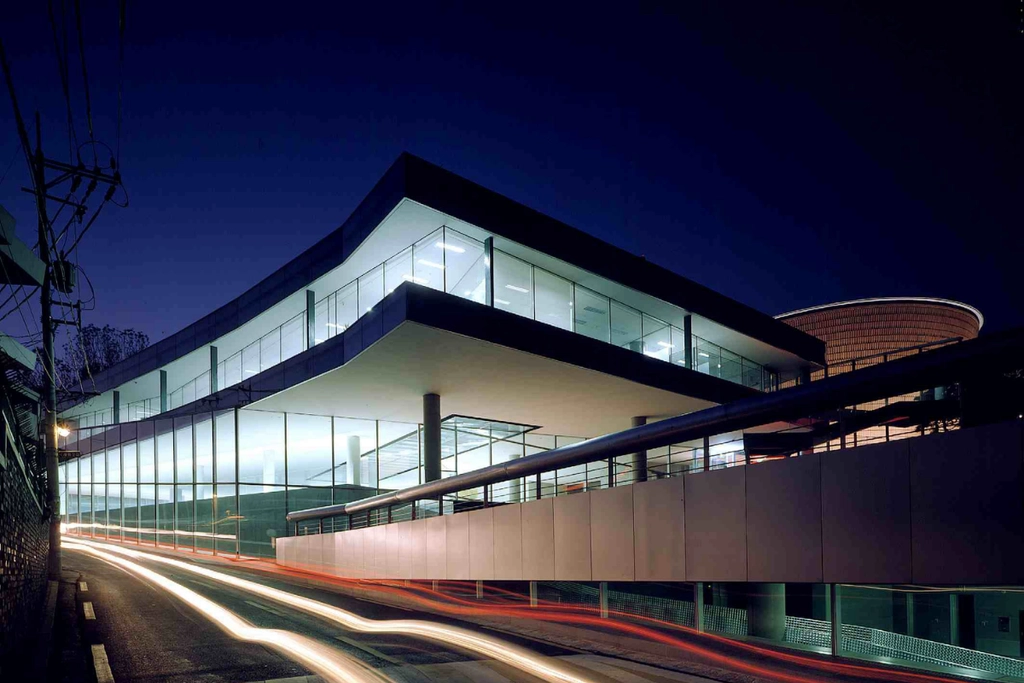
Jean Nouvel’s Museum 2 shifts the atmosphere toward contemporary art. Rising from a depressed portion of the site, its heavier, darker architectural presence is conceived around technology, image and the constantly evolving character of contemporary practice. Rem Koolhaas, meanwhile, designed the Child Education & Culture Center and helped establish the wider circulation logic linking the different components.
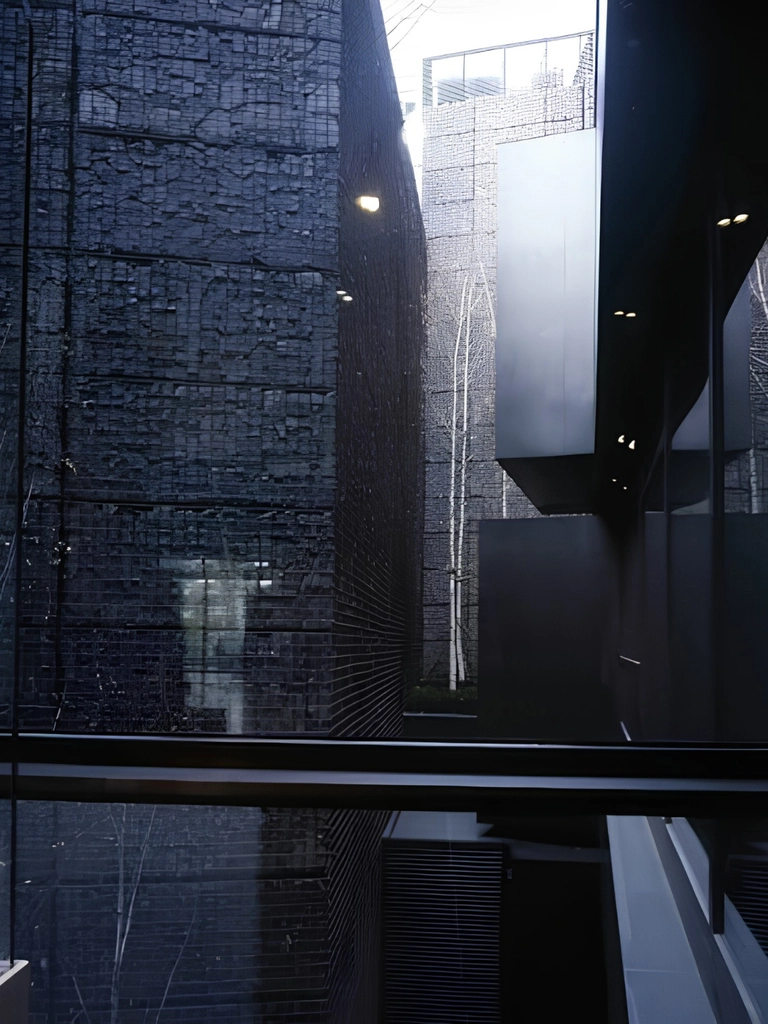
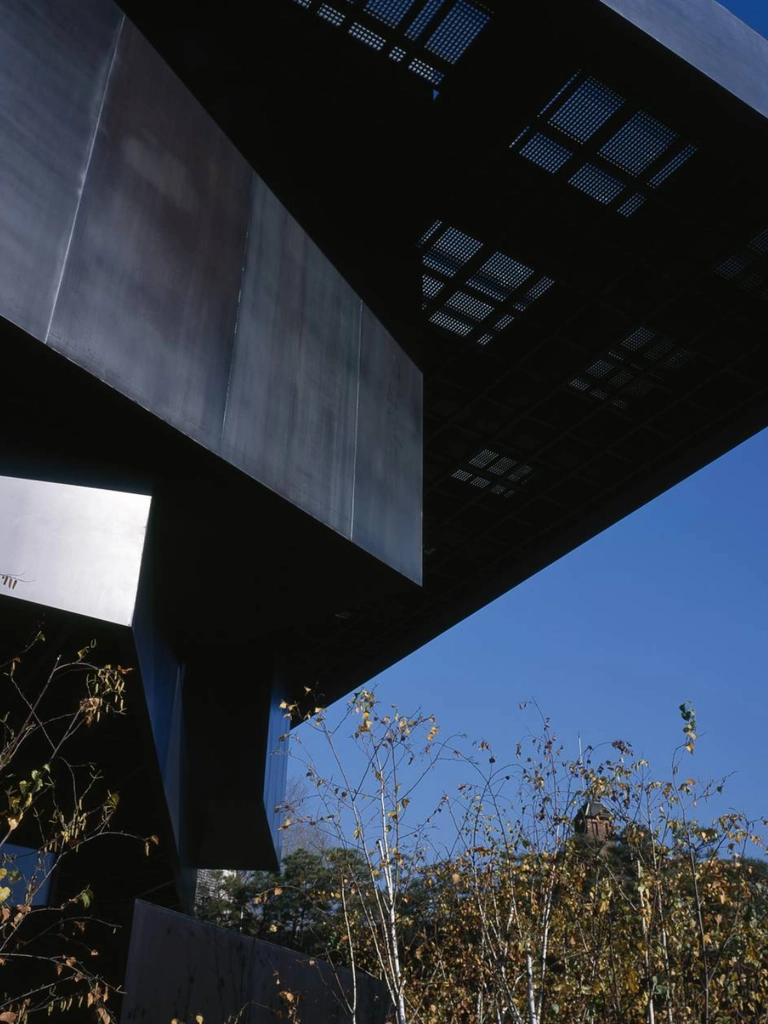
Leeum is interesting because cohesion does not require uniformity. The museum functions almost like a small architectural exhibition of its own: solidity against transparency, terracotta against industrial materiality, vertical mass against horizontal circulation. Art moves through several architectural languages before the visitor even reaches the collections.
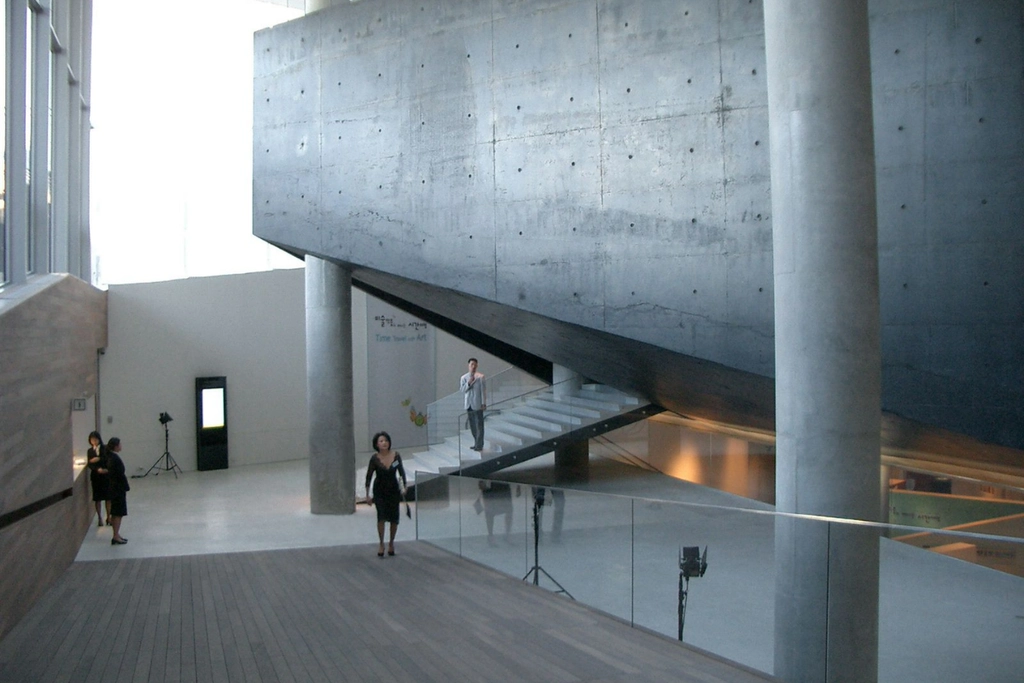
At MMCA Seoul, the central architectural gesture is far quieter.
Located beside the historic fabric surrounding Gyeongbokgung, the museum avoids becoming a singular dominant object. Architect Mihn Hyun-jun developed the complex around the Korean idea of the madang, or courtyard, distributing buildings around six open spaces. MMCA described its original concept through phrases including “museum without forms” and “museum in everyday life”: galleries, educational spaces, cinema, library and other cultural functions work as a loose urban ensemble.
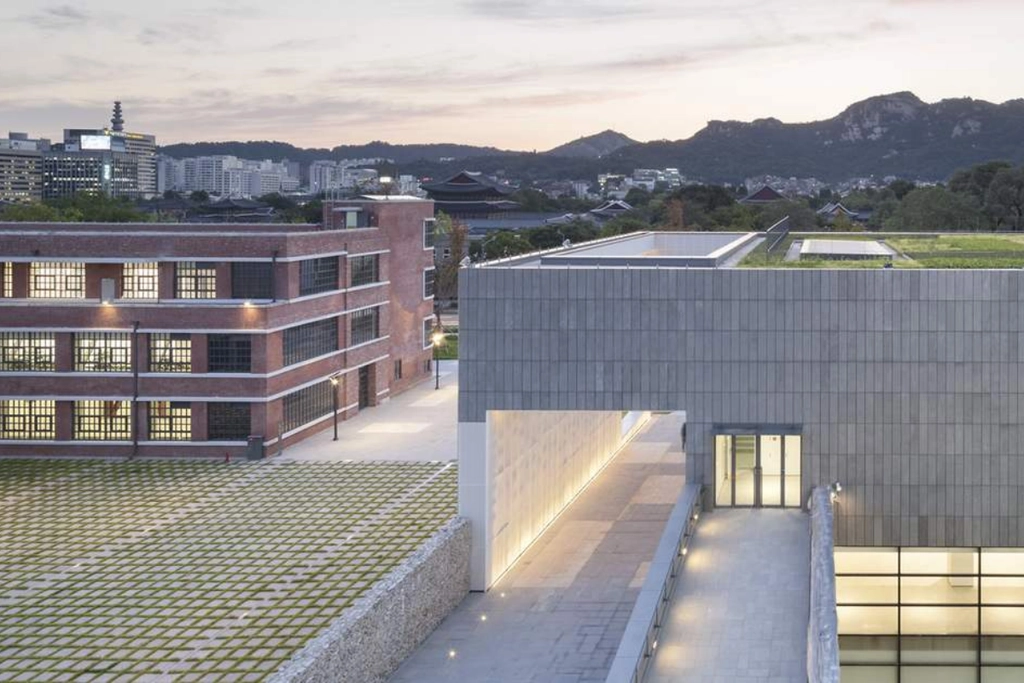
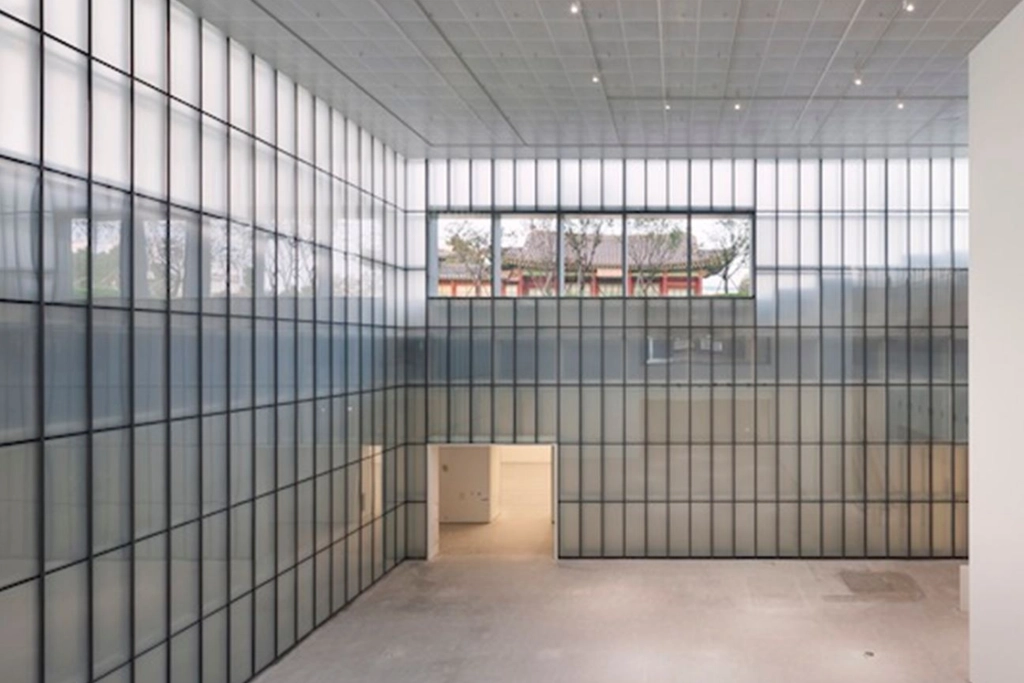
That low-rise strategy matters in this part of Seoul. Palatial roofs, historic compounds, institutional buildings and dense contemporary streets already compete for attention. A monumental new museum could have imposed another visual hierarchy. MMCA instead creates porosity.
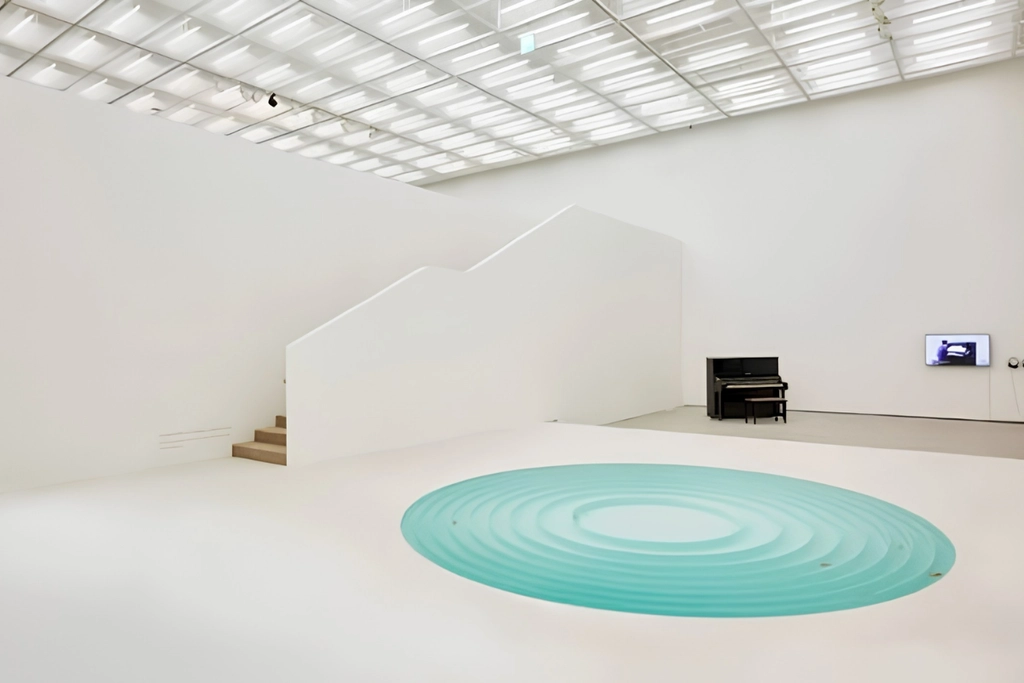
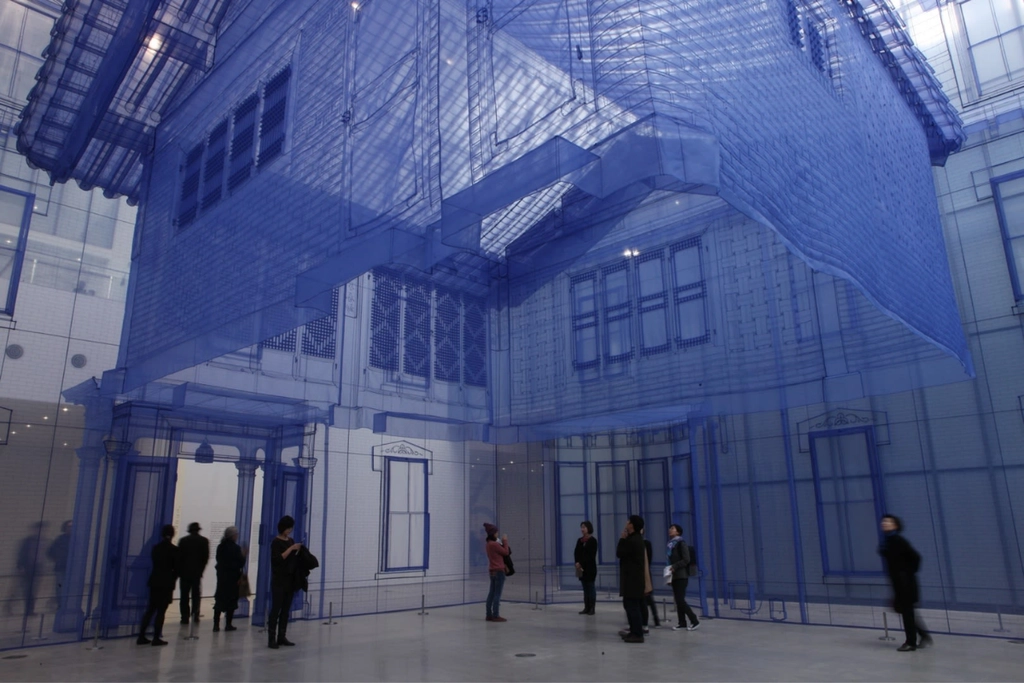
Visitors repeatedly move between interior galleries and outdoor space. Courtyards interrupt the museum experience with sky, weather and urban movement. The complex also incorporates restored historical structures, including the former Defense Security Command building and the Office of Royal Family Affairs, embedding institutional memory within contemporary architecture.
Here, city as gallery becomes almost literal. The museum visit is partially conducted outdoors, and architecture encourages the visitor to remain conscious of Seoul while looking at art.
If MMCA lowers itself into a historic district, SONGEUN Art and Cultural Foundation responds to one of Seoul’s most commercially intense corridors with a radically different strategy.
Herzog & de Meuron’s first completed project in Korea rises in Cheongdam as a sharply tapering concrete volume. The triangular shape emerged partly from the building envelope allowed on the site: a tall street-facing edge descends toward a lower rear condition adjoining the garden. Instead of treating those constraints as something to conceal, the architects transformed them into the building’s identity.
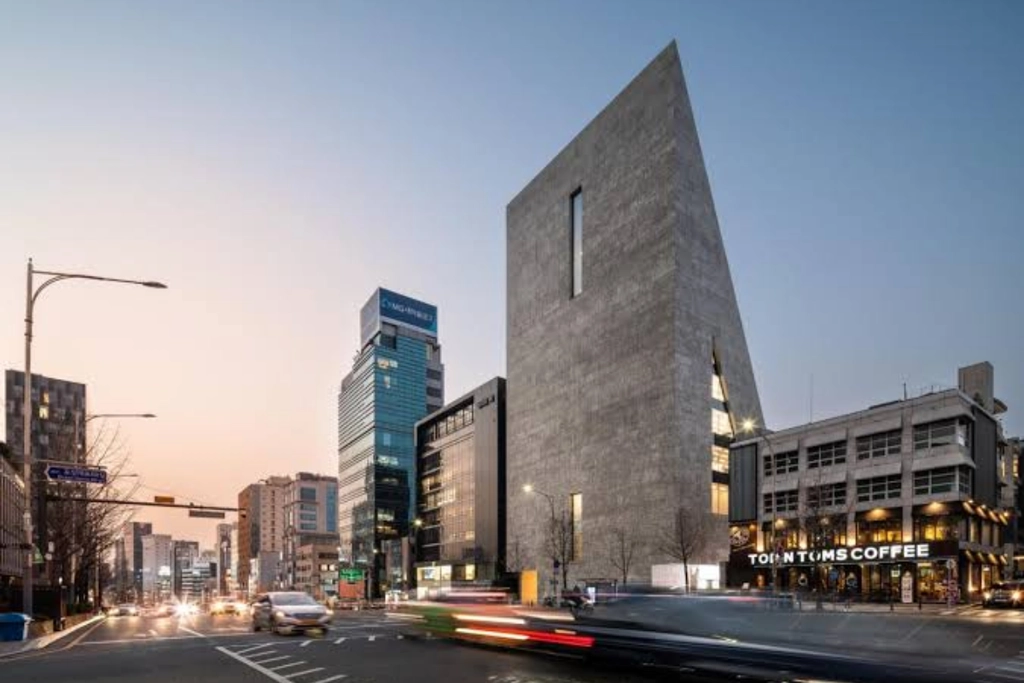
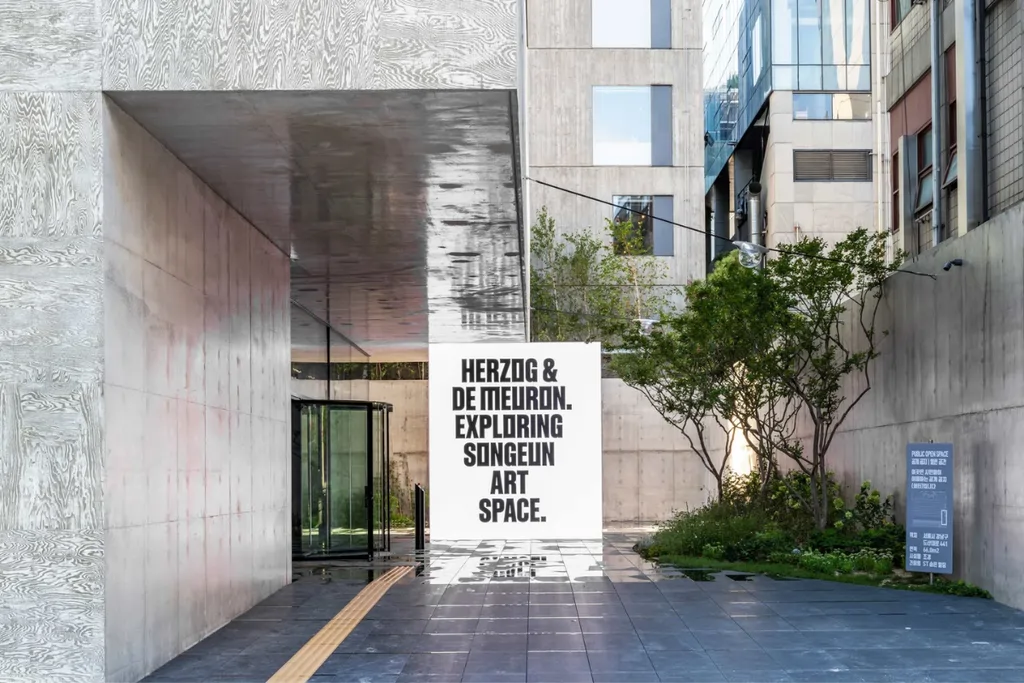
Material makes the apparently severe object unexpectedly tactile. Wooden formwork leaves grain imprinted in the concrete, referring to the meaning of SONGEUN—“Hidden Pine Tree.” At ground level, the mass is cut away to open the building toward its lobby, garden and galleries. Below, a ramp and spiral circulation system bring traces of street-level light and activity into subterranean exhibition spaces.
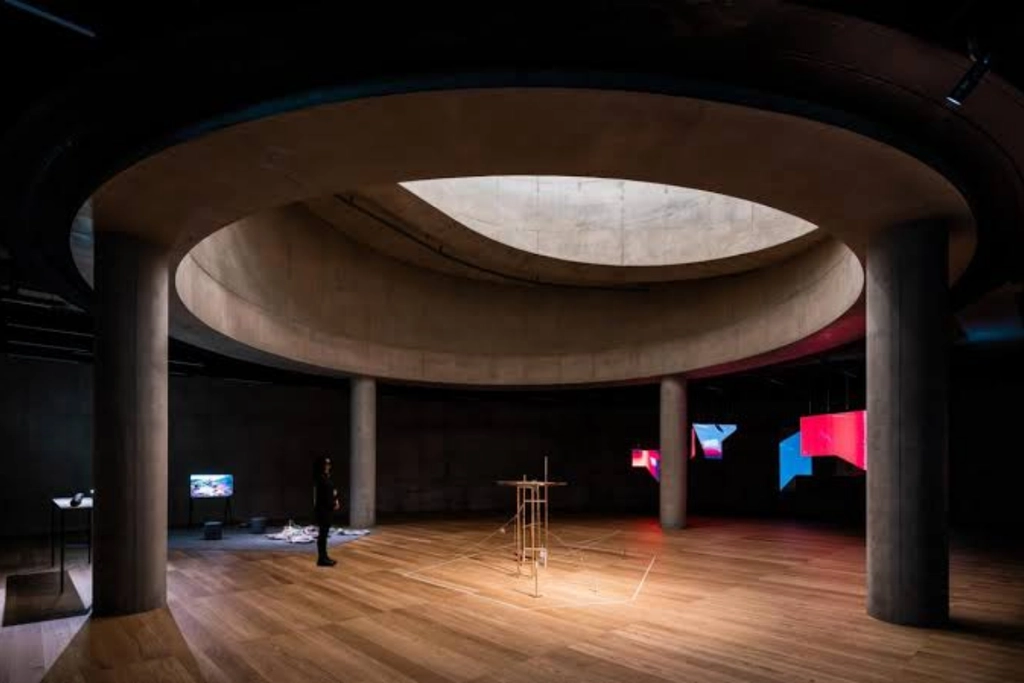
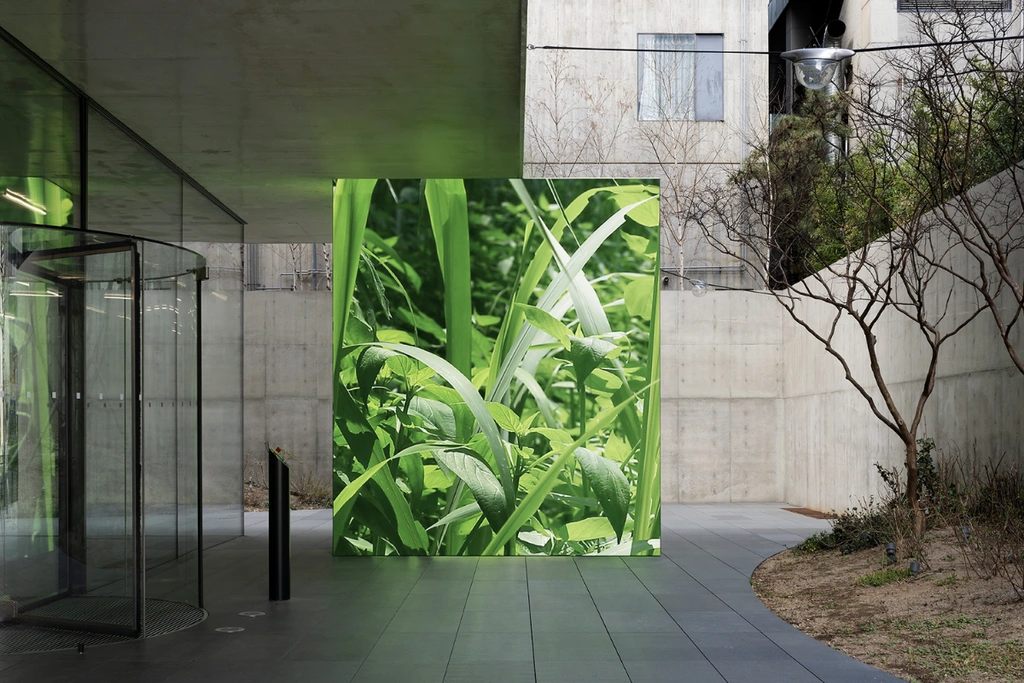
It also changes the role of the museum within Cheongdam. Herzog & de Meuron described the project as non-commercial art space inserted into one of Seoul’s most commercial districts. Rather than escaping luxury retail and office culture, SONGEUN inserts another kind of value directly among them.
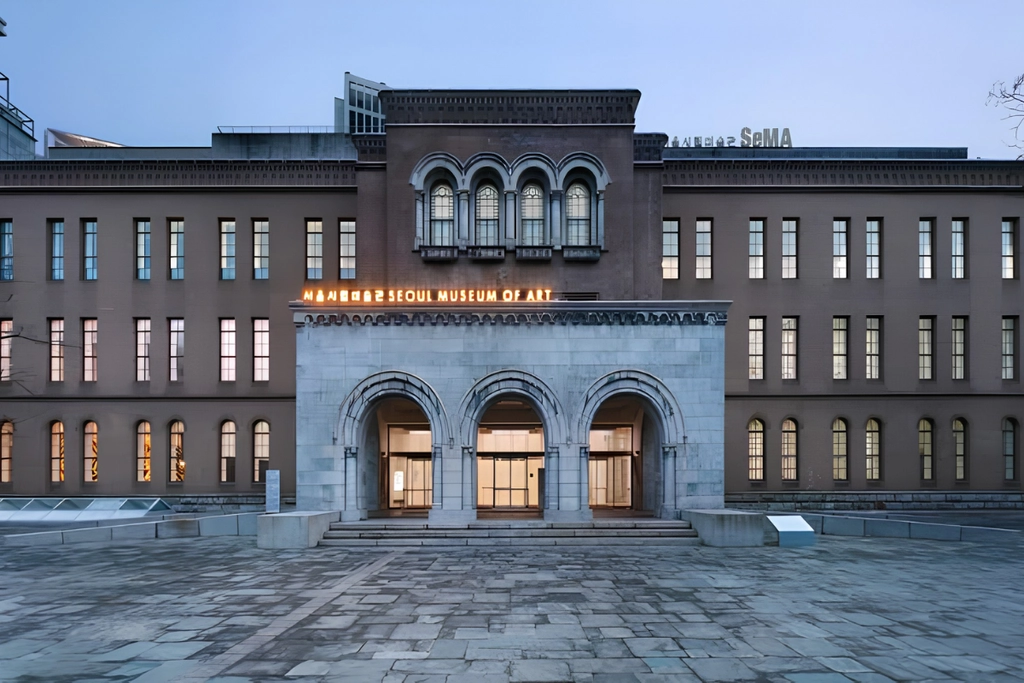
The Seosomun Main Branch of Seoul Museum of Art treats architecture as civic memory.
Its street-facing structure preserves the Renaissance-style façade of the former courthouse erected on the site in 1928, later used by the Supreme Court of Korea. When the complex became the Seoul Museum of Art in 2002, the historical frontage and central entrance were preserved while a new museum was constructed behind them.
The intervention creates a peculiar temporal depth.
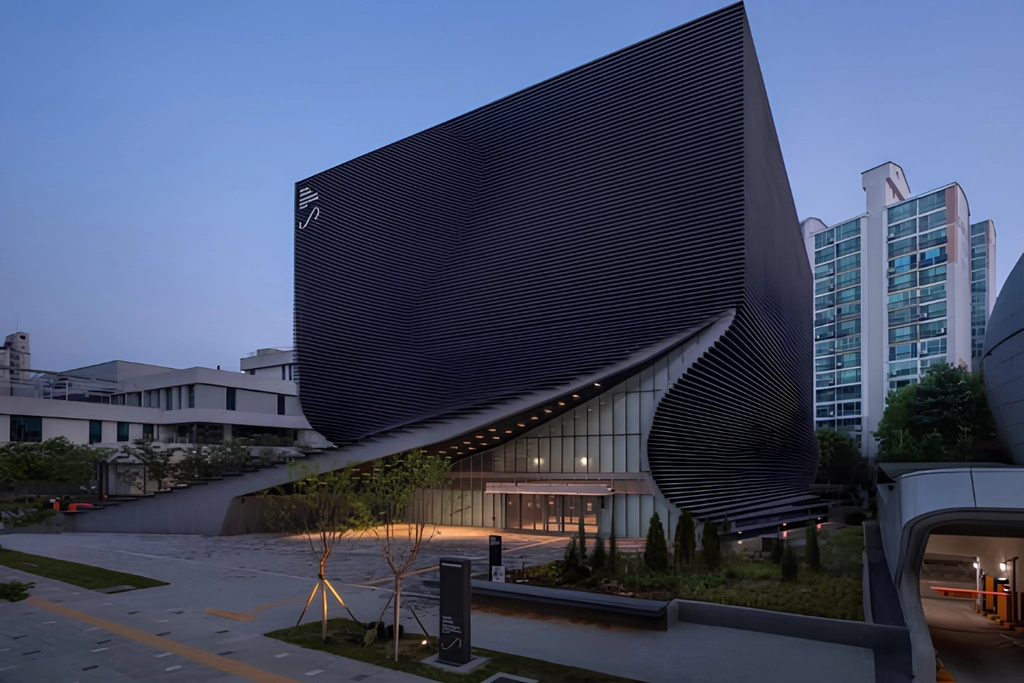
From Jeongdong-gil, the visitor encounters architecture tied to Seoul’s legal and political history. Passing through it leads into an institution dedicated to contemporary culture. The façade is therefore more than decoration retained for nostalgia: the building changes function while carrying evidence of its previous civic identity.
This relationship is intensified by its setting. Jeongdong itself is a dense cultural corridor connecting historic architecture, Deoksugung and multiple institutions. SAMOO, responsible for the museum renewal, explicitly approached the project within this broader historic and cultural belt.
The museum begins before the entrance because the walk toward it is already moving through layers of Seoul’s architectural history.
Architecture takes another direction at Buk-Seoul Museum of Art, where SAMOO conceived the museum in relation to the surrounding landscape.
Completed in 2013, the building was developed for northeastern Seoul, an area the architects identified as relatively lacking in cultural infrastructure. Instead of inserting another autonomous civic block among the district’s apartment towers, the design imagines a “cultural hill” connected to the surrounding gallery park.
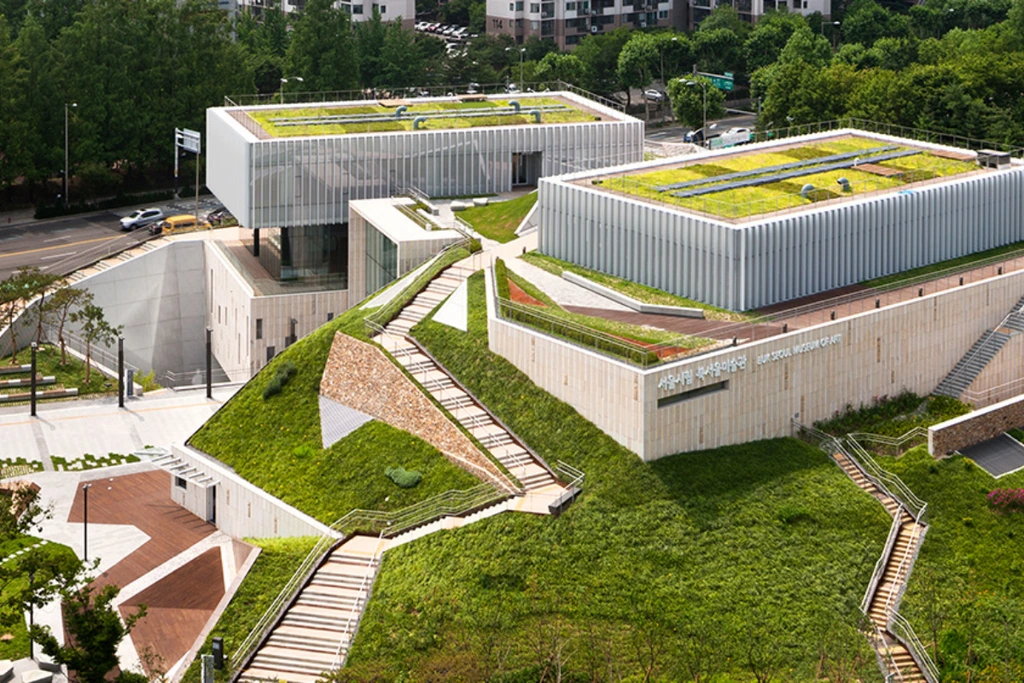
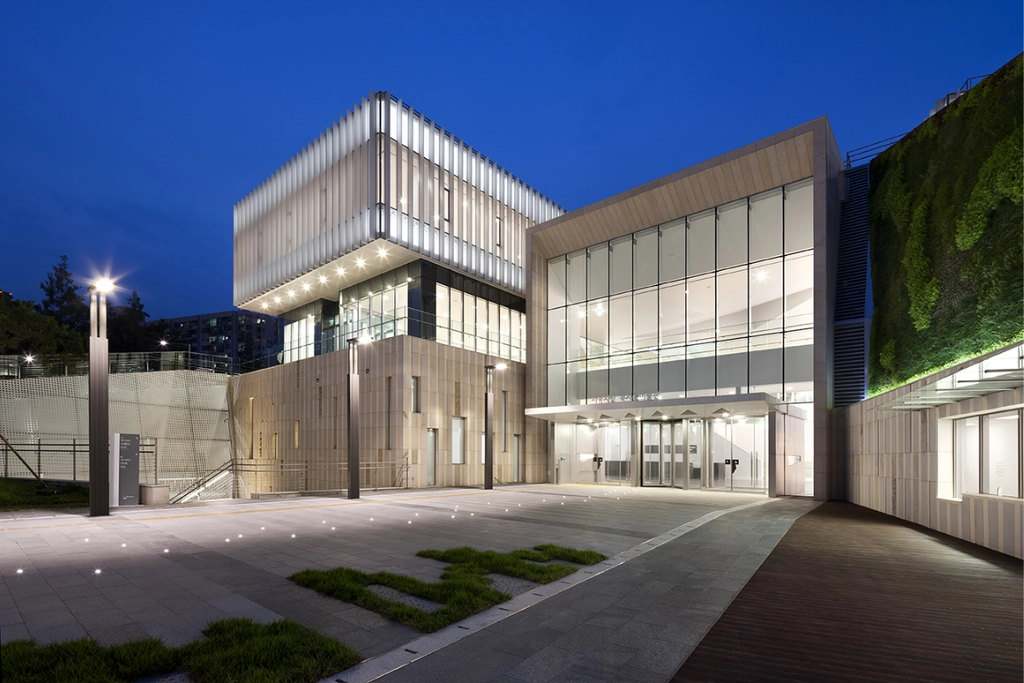
The green movement of the park continues around and over parts of the building, while varied circulation routes encourage different ways of approaching and crossing the site. The architecture becomes an interface between art, landscape and neighbourhood life.
This is an important version of the city as gallery because it shifts attention from iconic architecture toward accessibility.
A museum can contribute to urban culture simply by becoming somewhere people cross, sit, walk and return to even when an exhibition is not the only purpose of their visit. Landscape softens the boundary between cultural institution and public space.
Buk-Seoul’s significance therefore lies as much in its urban role as in its galleries: the museum operates as local infrastructure.
At Nam-Seoul Museum of Art, the architecture carries an even stranger biography.
The building was originally constructed in Hoehyeon-dong in 1905 as the Belgian Consulate during the Korean Empire. In 1983, it was relocated to its current site in Namhyeon-dong; it is now a designated historic site and operates as a branch of Seoul Museum of Art.
Its European-influenced architecture becomes a physical record of diplomacy, modernization, displacement and preservation, while contemporary exhibitions occupy rooms along its historic interior.
The encounter between artwork and building is therefore unusually explicit. Visitors are never simply inside a neutral white cube. Doors, proportions, masonry and domestic-scale rooms continuously remind them that another institution once inhabited the structure.
Nam-Seoul shows that adaptive reuse can involve more than preserving a building where history happened. Architecture itself can become mobile cultural evidence.
Taken together, these six museums reveal why Seoul is especially productive territory for architectural experimentation.
Leeum treats the museum as a conversation among architectural authors. MMCA dissolves it into courtyards and historical fragments. SONGEUN turns commercial zoning into sculpture. SeMA allows a courthouse façade to accumulate a new civic identity. Buk-Seoul merges culture with public landscape, while Nam-Seoul gives a relocated diplomatic building another institutional life.
Their differences matter more than any shared aesthetic.
Seoul’s museums rarely suggest that contemporary culture requires a blank piece of city on which to construct a pristine monument. They work with what is already present: topography, planning codes, political history, neighbourhood circulation, commercial pressure, parks and inherited buildings. That makes the idea of the city as gallery more interesting than simply calling Seoul an art destination.