MENU
Close





Before the orchestra strikes its first note, contemporary architecture has already begun its performance.

Before the orchestra strikes its first note, contemporary architecture has already begun its performance.
October 14, 2026


Contemporary architecture has transformed airports and museums into spectacular landmarks, where ambitious engineering and sculptural forms redefine the built environment. Opera houses have undergone a similar evolution, moving beyond the gilded balconies and horseshoe-shaped auditoriums of classical theatres.
Advances in structural design and acoustic technology have opened new possibilities for performance spaces, allowing architecture to engage more closely with its surroundings. From the frozen wetlands of northern China to the volcanic landscapes of southern Chile, four remarkable venues reveal how the performing arts can inspire architectural innovation.
HARBIN, CHINA | MAD ARCHITECTS | 2015
Rising from the expansive wetlands of Harbin's Songhua River region, Harbin Grand Theatre appears to have been shaped by the same winds that sculpt the surrounding winter landscape.
Designed by MAD Architects under the direction of Ma Yansong, the theatre complex translates the environmental characteristics of northern China into a striking architectural composition.
Its sweeping exterior is wrapped in smooth aluminum panels that curve and fold across the building like enormous snowdrifts. The structure avoids conventional distinctions between walls and roofs, allowing surfaces to rise and descend in an almost continuous movement.
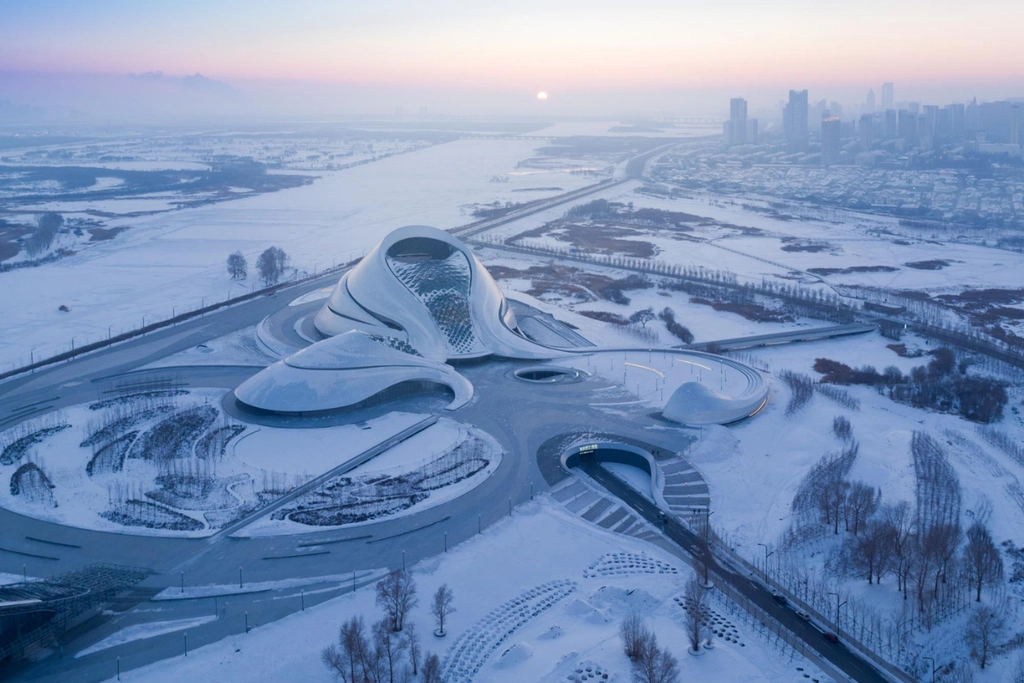

These fluid geometries recall the accumulation of snow across frozen terrain. In winter, the building's silvery surfaces blend with the surrounding landscape, while warmer seasons reveal its sculptural contrast against the vegetation and wetlands.
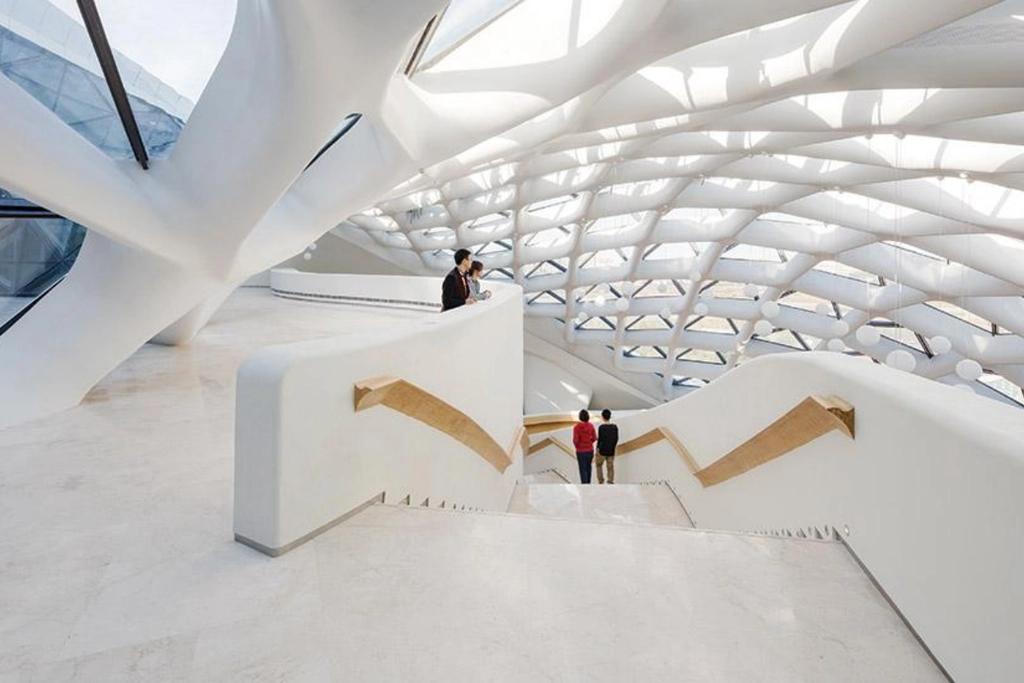
The architecture develops through a series of carefully choreographed transitions. Visitors approach along sweeping pathways before encountering a luminous interior composed of white surfaces, generous openings, and dramatic expanses of glazing.
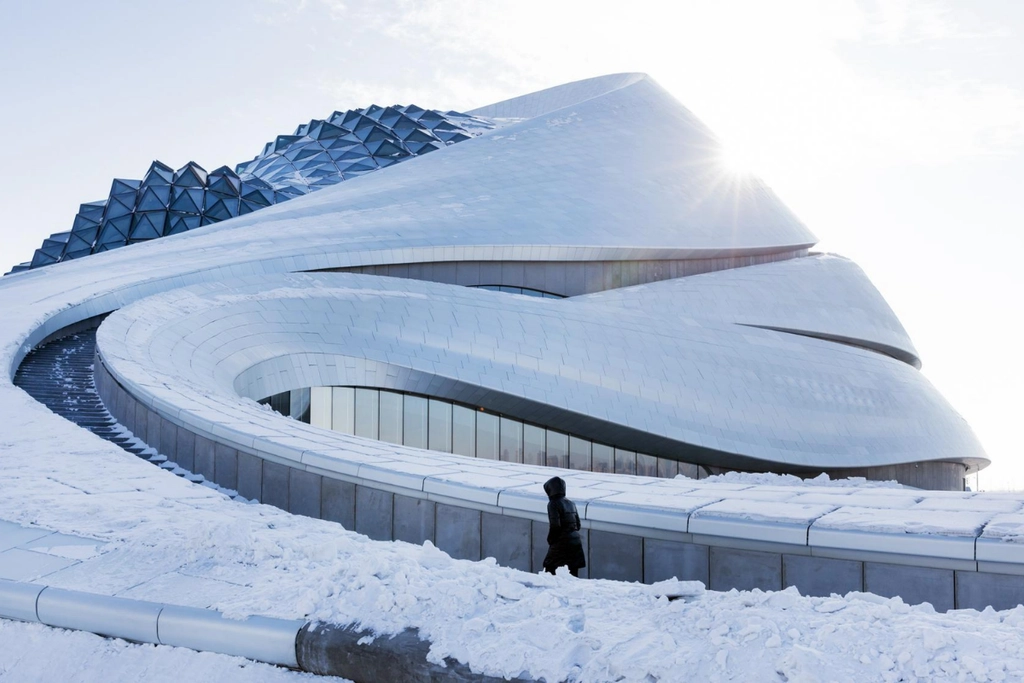
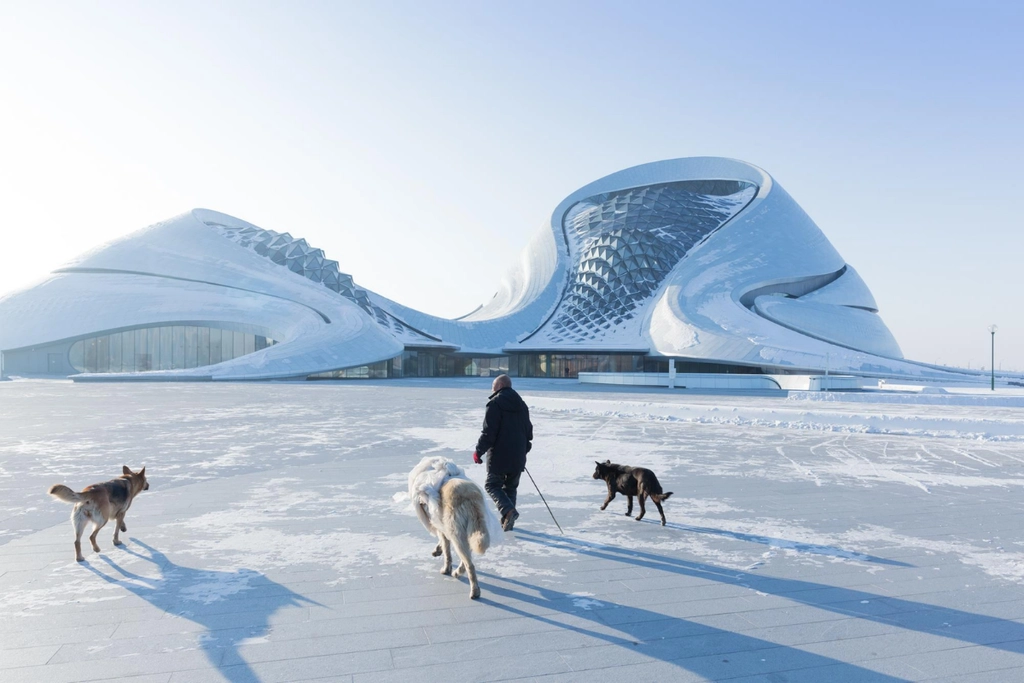
Natural light enters through a crystalline skylight, illuminating the public circulation areas and reinforcing the relationship between the theatre and its environment. The spatial experience resembles a journey through a landscape, with curved passages and monumental voids guiding movement through the building.

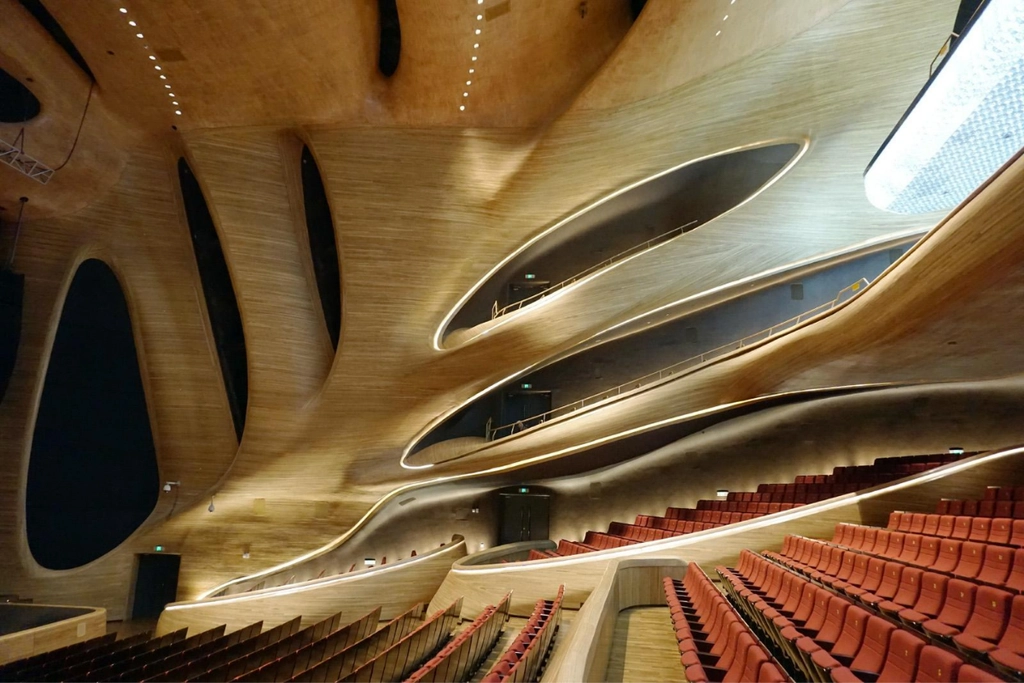
Inside the principal auditorium, the atmosphere changes dramatically. Warm Manchurian ash timber flows across the walls and balconies in sculptural layers, creating an extraordinary contrast with the cool metallic exterior. The wooden surfaces appear to have been carved from a continuous material, wrapping around the seating areas with organic precision.

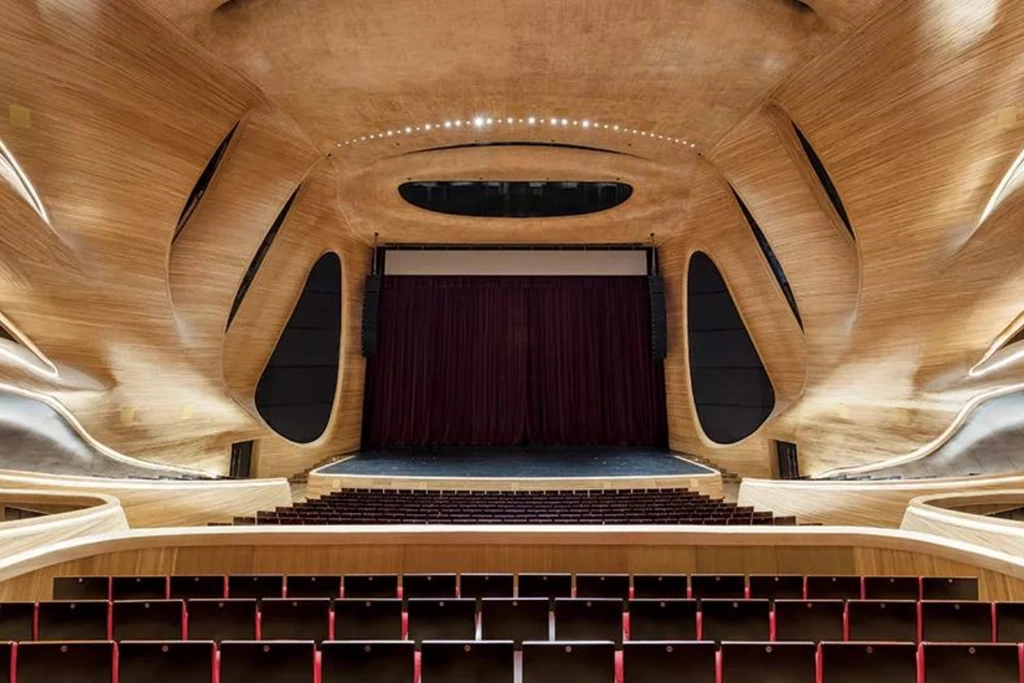
The auditorium accommodates approximately 1,600 spectators, while a secondary theatre provides space for smaller performances. This combination allows the complex to support large-scale theatrical productions alongside more intimate artistic programming.
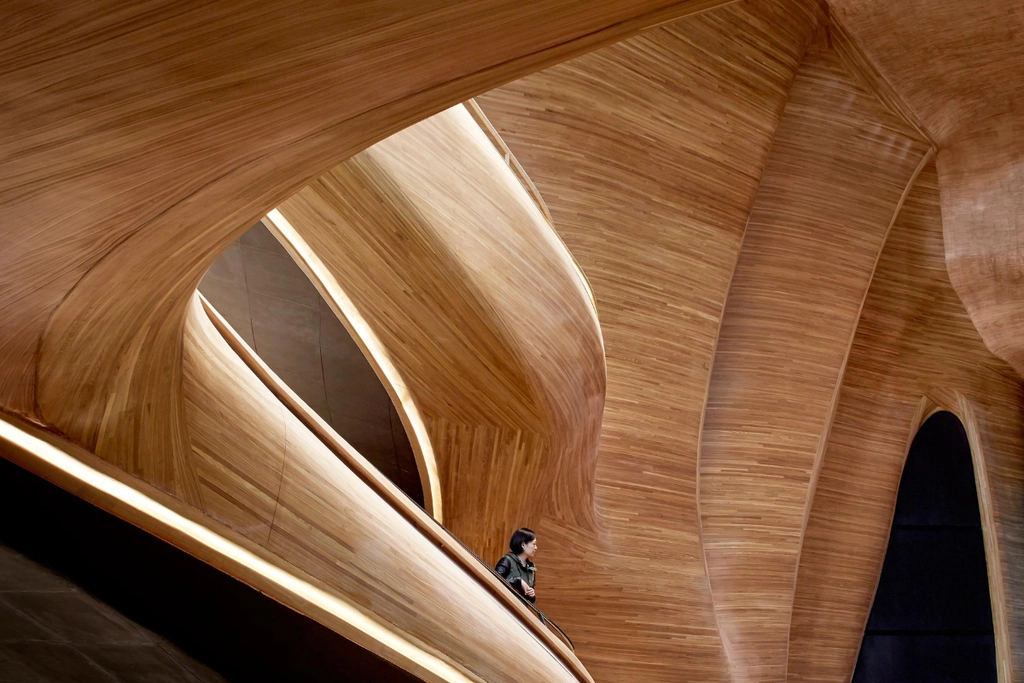
An accessible exterior roof path further expands the building's public function, inviting visitors to climb across its sculptural form and observe the surrounding wetlands. The theatre operates simultaneously as a cultural institution, landscape intervention, and public architectural attraction.
Harbin Grand Theatre demonstrates an important direction within contemporary architecture: the possibility of constructing monumental cultural infrastructure through forms that appear intrinsically connected to their natural setting.
HAMBURG, GERMANY | HERZOG & DE MEURON | 2017
Along Hamburg's historic harbor, Elbphilharmonie offers an extraordinary architectural dialogue between industrial heritage and contemporary cultural ambition.
Designed by Swiss architectural practice Herzog & de Meuron, the concert hall rises above the former Kaispeicher A warehouse, a monumental brick structure completed in 1966.
The original warehouse retains its imposing masonry presence along the waterfront. Above it, an entirely new crystalline volume transforms the building's silhouette into a sequence of sweeping glass waves.


Its curved facade responds continuously to daylight, weather, and the surrounding cityscape. Thousands of individually shaped glass elements create a shimmering surface that appears almost liquid from certain perspectives.
The building's public Plaza occupies the transition between the historical warehouse and its contemporary addition. Reached through a long, gently curving escalator, this elevated platform offers panoramic views across the harbor, transforming the concert hall into an urban destination accessible beyond scheduled performances.
The Grand Hall employs a vineyard-style seating arrangement, with terraced balconies encircling a central performance platform. This geometry brings audiences into a close spatial relationship with the musicians, with no seat located more than approximately 30 meters from the conductor.
Its most remarkable technical feature is the White Skin, an elaborate interior surface developed with acoustician Yasuhisa Toyota.
Comprising approximately 10,000 individually milled gypsum-fiber panels, the system uses precisely calculated variations in surface depth to control the reflection and diffusion of sound throughout the auditorium.
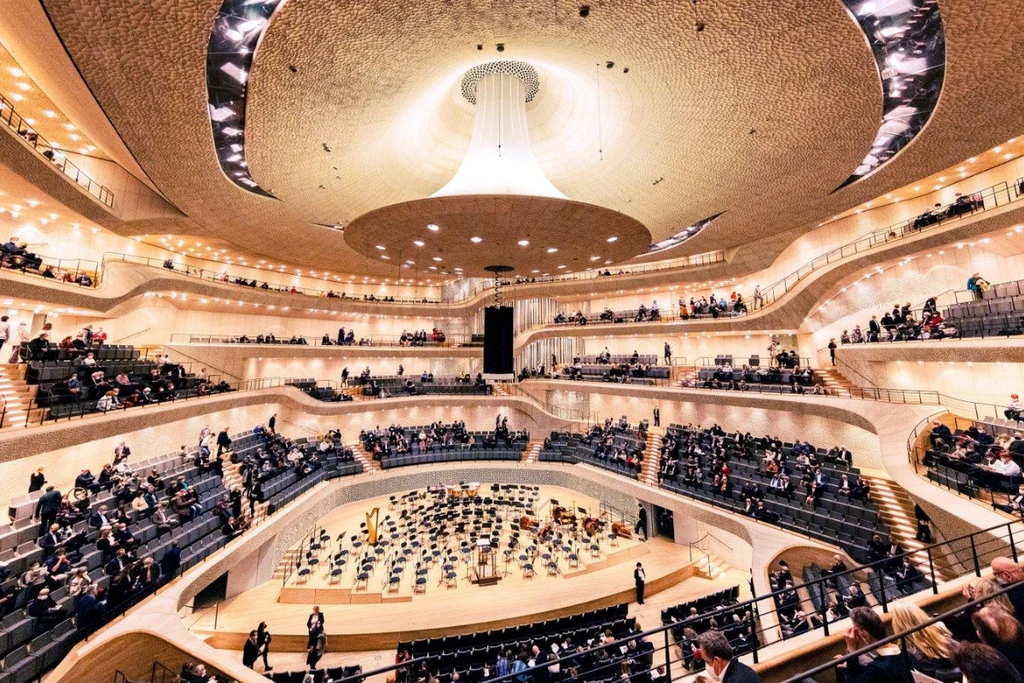
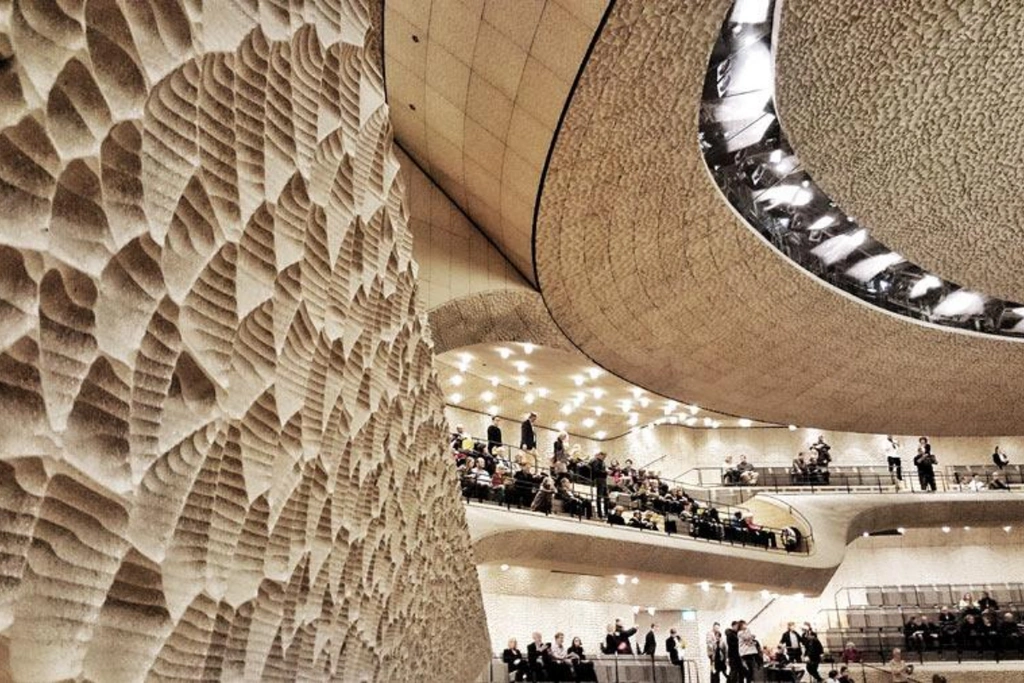
Subtle indentations and textured formations across the panels scatter acoustic energy according to the requirements of their positions. The surfaces resemble an intricate geological formation, yet every variation serves a carefully engineered purpose.
Here, contemporary architecture transforms acoustics into a visible spatial language. The hall's sculptural interior emerges directly from the technical requirements of musical performance.
Elbphilharmonie also demonstrates the cultural potential of industrial reuse. By retaining the warehouse, the architects established a physical connection between Hamburg's commercial history and its contemporary artistic identity.
GUANGZHOU, CHINA | ZAHA HADID ARCHITECTS | 2010
At Guangzhou Opera House, architecture acquires the dramatic character of a geological formation.
Designed by Zaha Hadid and her practice, the building draws inspiration from two pebbles gradually shaped by the movement of the Pearl River. This conceptual starting point produces a pair of asymmetrical volumes whose fragmented geometry suggests the effects of erosion upon solid rock.
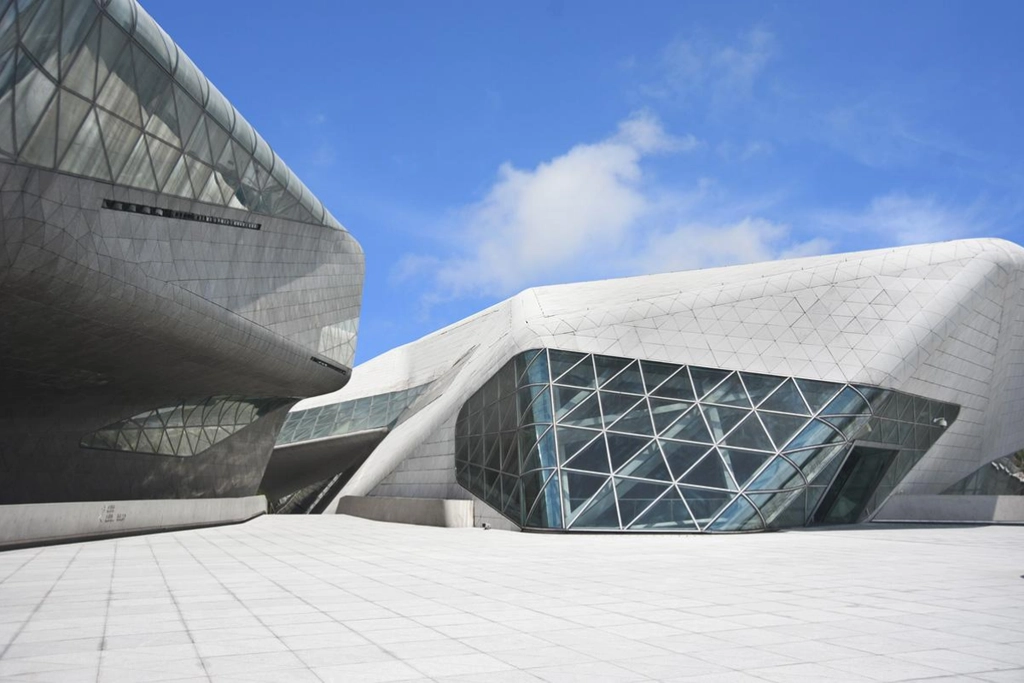

The larger structure accommodates the principal auditorium, while the smaller houses a multipurpose performance space. Together, they form a composition of angular surfaces, irregular openings, and intersecting circulation routes.
Granite panels and expansive glass sections create a complex architectural skin, supported by an intricate steel framework. Their triangulated geometry allows the buildings to develop in multiple directions, establishing a striking relationship between solid and transparent surfaces.
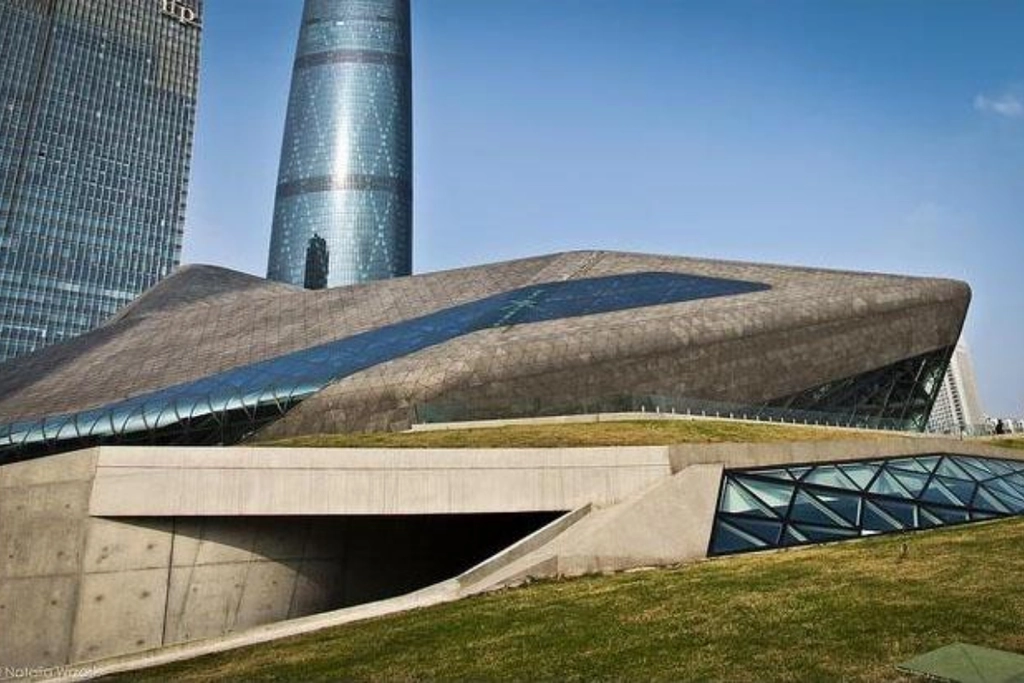

The design forms part of Hadid's broader exploration of architecture as a constructed landscape, where buildings and public circulation become interconnected spatial systems.
Inside, the architectural vocabulary evolves into an elaborate sequence of sculptural interiors. Sweeping staircases and suspended balconies guide visitors through spaces that appear to have been carved from a continuous geological mass.

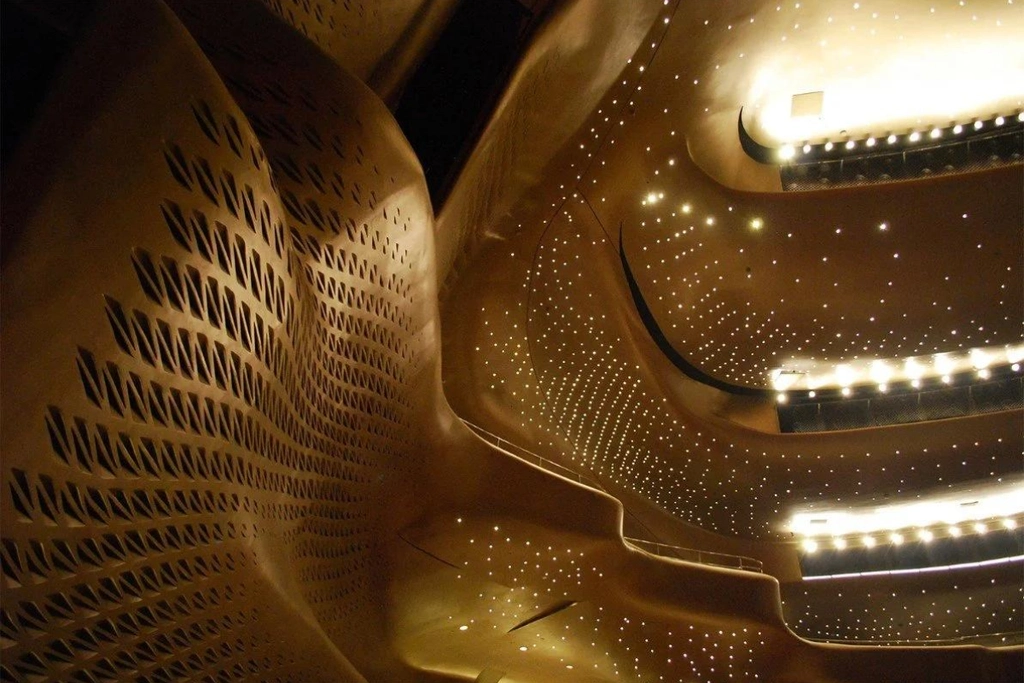
The principal auditorium introduces a more intimate interpretation of this language. Its warm, luminous interior surrounds the stage with flowing surfaces and integrated acoustic treatments, creating an extraordinary contrast with the faceted exterior.
Guangzhou Opera House remains an influential example of Hadid's architectural philosophy, in which dynamic geometries reshape the relationship between buildings and their urban surroundings. The venue extends the possibilities of performance architecture into the wider cityscape, transforming the theatre into an inhabitable sculpture.
FRUTILLAR, CHILE | MULTI-ARCHITECT PROJECT | 2010
On the shores of Lake Llanquihue in southern Chile, Teatro del Lago offers a quieter interpretation of contemporary architecture. The theatre occupies an extraordinary landscape defined by expansive water, forested hills, and the distant volcanic silhouette of Osorno. Its design responds to these surroundings through a composition of timber cladding, glass facades, and carefully articulated volumes.
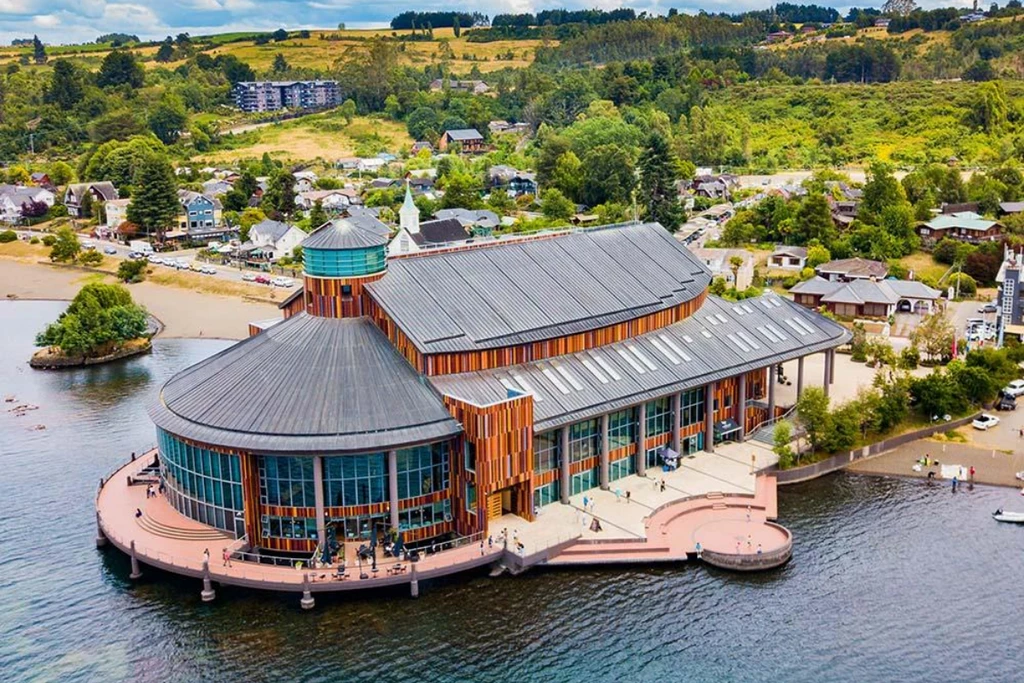

The project emerged from a long collaboration involving several architects. Gerardo Köster and Gustavo Greene developed its initial design, while Bernd Haller and the Amercanda team later advanced its architectural development and interior realization.
Completed in 2010, the building references the timber construction traditions associated with the German immigrant communities that shaped Frutillar's architectural heritage.
Its external surfaces reinterpret regional carpentry through contemporary construction, while extensive glazing creates visual connections with the surrounding landscape.

The Foyer Volcán Osorno provides panoramic views of the lake and mountains, introducing the natural environment into the experience of visiting the theatre. The adjacent lakeside amphitheatre extends performance activity toward the water.
Within the principal Espacio Tronador auditorium, accommodating 1,178 spectators, acoustic design becomes a particularly sophisticated exercise in material manipulation.
The auditorium incorporates approximately 800 individually shaped acoustic wall panels. Their curved forms, developed through parametric design principles, create a layered surface whose geometry contributes to the distribution of sound.

The ceiling continues this architectural language through sweeping forms that evoke the movement of an acoustic wave. Concealed within the composition are the technical systems necessary for theatrical lighting, stage equipment, and performance infrastructure.
The relationship between craftsmanship and technology is particularly compelling. Traditional materials and regional construction references coexist with advanced acoustic simulations and precisely coordinated engineering.
Teatro del Lago suggests an architectural approach grounded in the cultural and environmental character of its setting. The building's sophistication emerges through its relationship with place, allowing the surrounding landscape to remain an essential presence throughout the visitor's experience.
These four venues reveal how the architectural ambitions of performance spaces have evolved beyond the auditorium itself. Cultural buildings increasingly participate in the identity of their cities, creating public experiences that extend across landscapes, waterfronts, and urban neighborhoods.
Their forms may differ dramatically, yet each explores an essential relationship between artistic performance and the physical environment.
The implications extend into the future of cultural architecture. Computational design and advanced fabrication offer ever greater freedom to construct ambitious geometries, while acoustic science continues to redefine the possibilities of interior space. Equally important is the growing expectation that major cultural buildings should contribute meaningfully to public life.
A successful performance venue must ultimately negotiate several forms of experience: the spectacle of its architectural presence, the intimacy of its interior, and the extraordinary precision required for music to resonate throughout a room.
Perhaps the most compelling achievement of contemporary architecture is its capacity to make these relationships visible. Long before the curtain rises, the visitor has already encountered the first artistic composition of the evening.