MENU
Close





Hybrid schedules have turned the workspace into residential infrastructure, pushing ergonomics, acoustics, lighting, storage and psychological separation into the architectural plan itself.
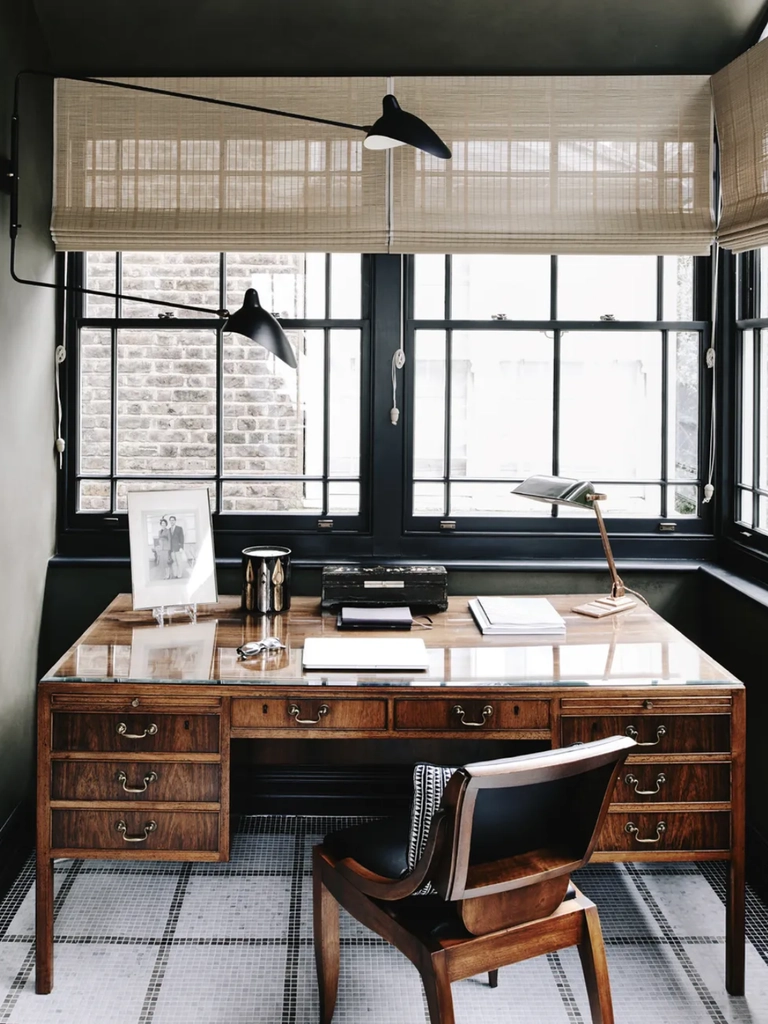
Hybrid schedules have turned the workspace into residential infrastructure, pushing ergonomics, acoustics, lighting, storage and psychological separation into the architectural plan itself.
September 14, 2026


In interior design in 2026, the laptop drifting between the dining table and sofa, or the decorative little desk pushed into a bedroom corner, no longer reflects the reality of how people work. The pandemic accelerated remote work, yet the spatial shift it triggered has long outlived the emergency. As of May 2026, 52% of U.S. Employees with remote-capable jobs were working hybrid schedules, while another 26% worked exclusively remotely, according to Gallup. Hybrid work has remained remarkably stable since 2022, turning the domestic workspace from an improvised solution into a permanent part of residential planning.
A serious home office now has to survive an eight-hour workday. It needs to accommodate video calls, multiple monitors, charging infrastructure, ergonomic seating, acoustic privacy and the constant switch between professional concentration and domestic life. Lighting has to flatter a face on camera without tiring the eyes. Cables need somewhere to disappear. Doors, walls and soft surfaces suddenly matter for sound. Storage has to hold technology, paperwork and equipment without making the room look like a corporate cubicle.
The challenge is no longer finding somewhere to place a desk. It is designing a room capable of doing the work.
A beautiful office can still fail within an hour if its proportions fight the person sitting in it. Ergonomic planning starts with relationships between the body, chair, work surface and screen. OSHA recommends placing a monitor directly in front of the user, generally around 20 to 40 inches away, with its upper edge at or slightly below eye level. The center of the screen typically sits around 15 to 20 degrees below the horizontal line of sight.
Mayo Clinic gives similar guidance, recommending approximately an arm's length of viewing distance and positioning the brightest light source to the side of the monitor to reduce glare.
The familiar 28-to-30-inch desk is therefore only a starting point. A fixed standard cannot suit every body equally. OSHA's workstation guidance places greater emphasis on adjustability, noting that seated keyboard height may need to range roughly between 22 and 30 inches depending on the user.
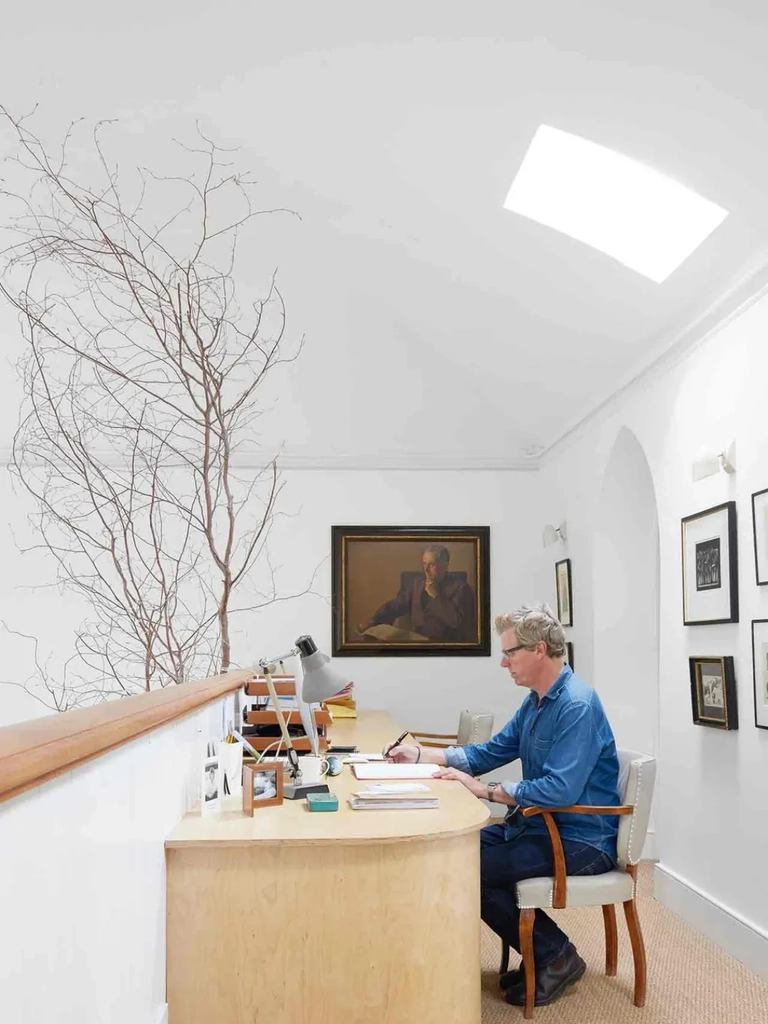
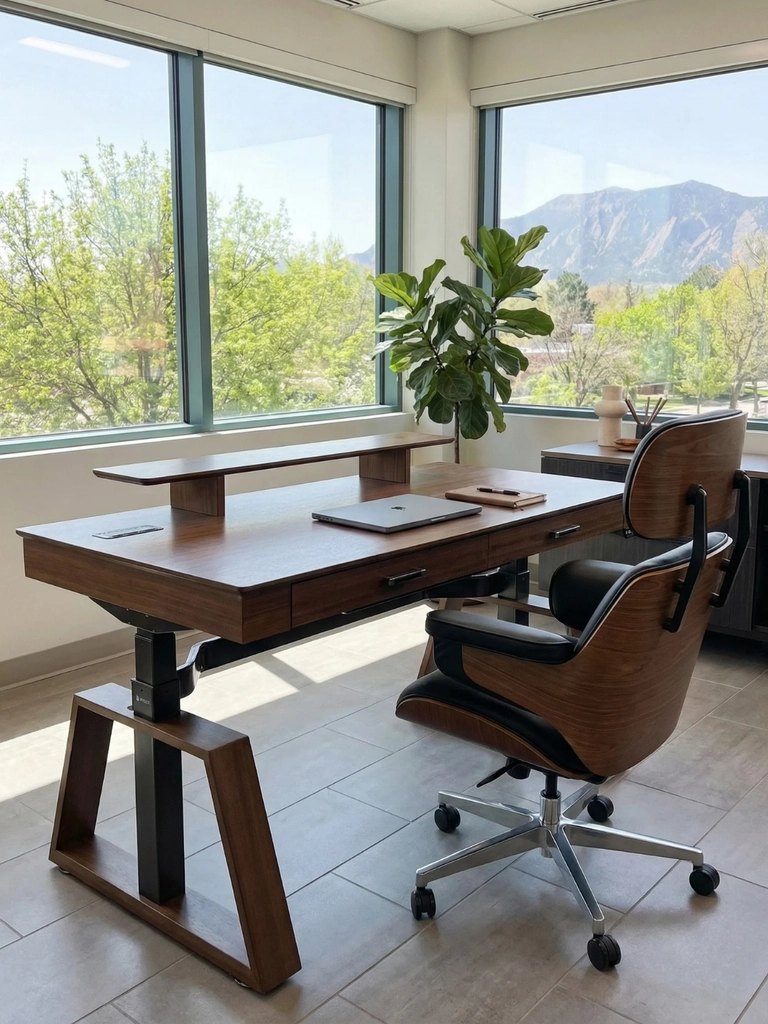
The ideal relationship is simple: shoulders relaxed, elbows close to the torso, forearms roughly parallel to the floor, wrists neutral and feet supported.
A desk depth of approximately 24 to 30 inches works for many setups because it provides space for a monitor, keyboard and working materials while maintaining sufficient viewing distance. Deeper surfaces become increasingly useful with large screens or multiple monitors.
Seat heights commonly fall between about 16 and 21 inches, yet adjustability matters more than the number printed on the specification sheet. The feet should rest flat, thighs should remain supported, and the front edge of the seat should stop short of the back of the knees.
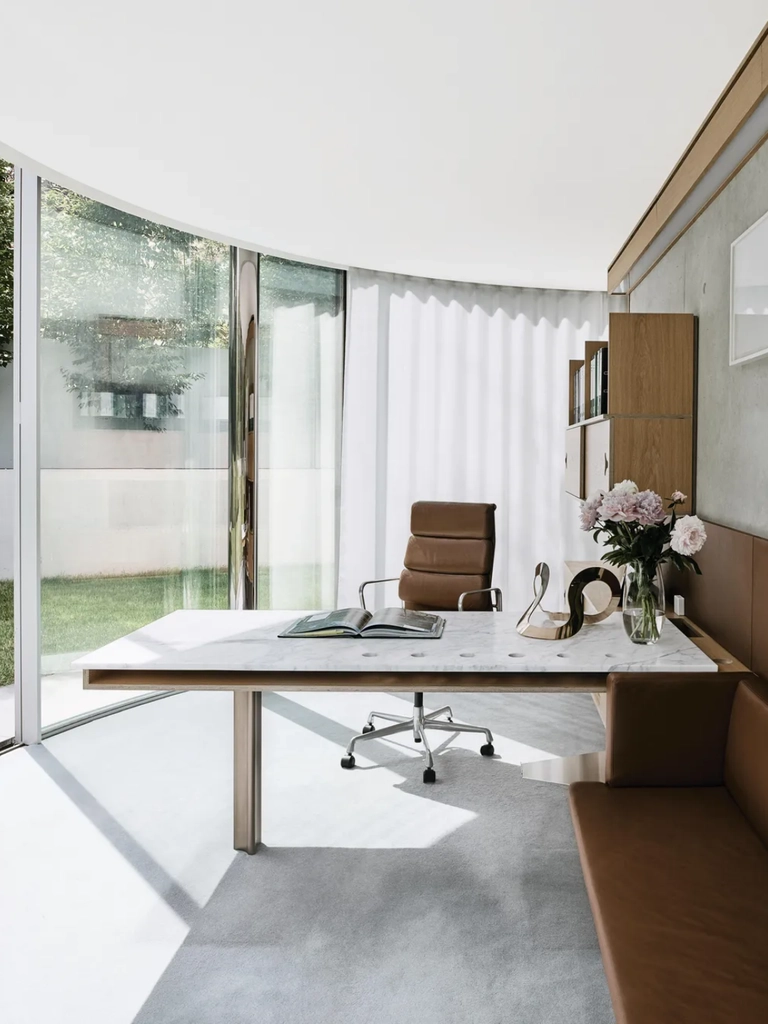
Once the workspace grows into a dedicated room of around 100 to 150 square feet, positioning becomes more important. A desk placed perpendicular to a window is usually ideal. Side light can illuminate the work surface while reducing the risk of direct glare on the screen.
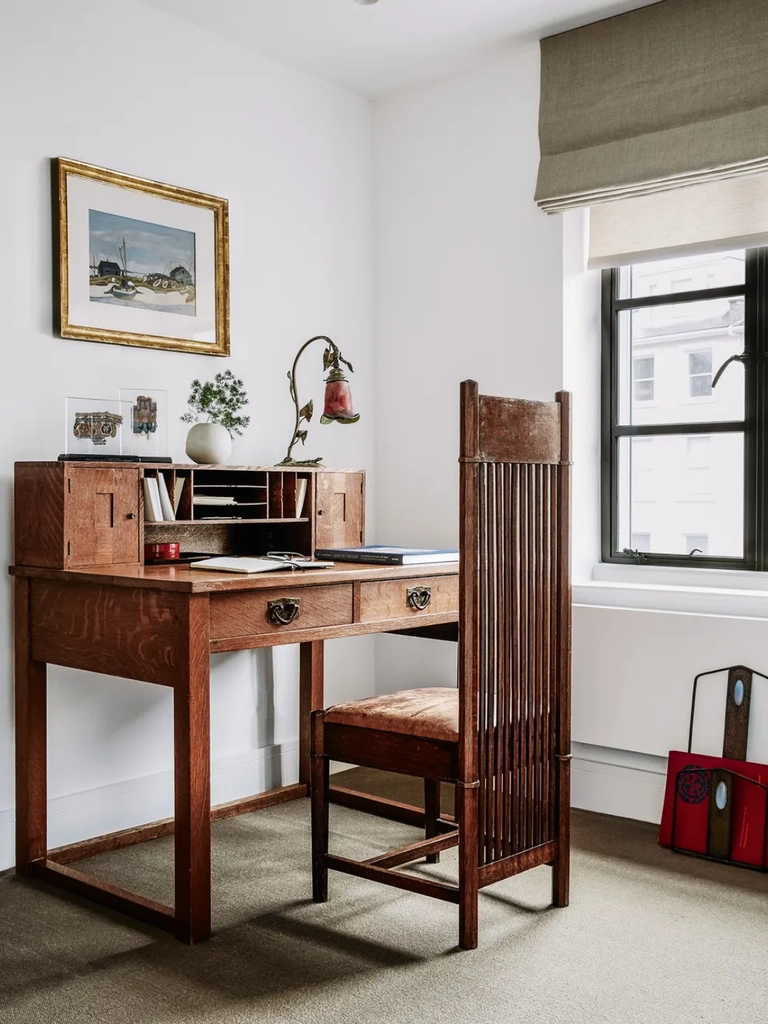
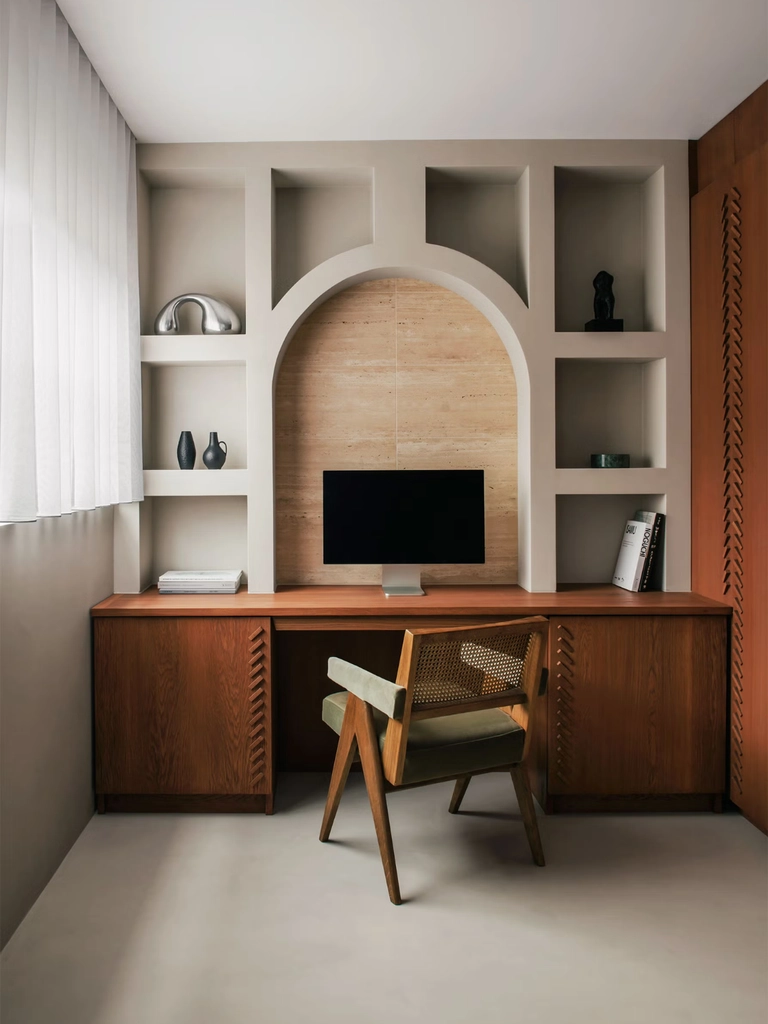
This orientation also improves video calls. A window directly behind the sitter can turn the face into silhouette, while sitting straight toward strong daylight may become uncomfortable during long sessions.
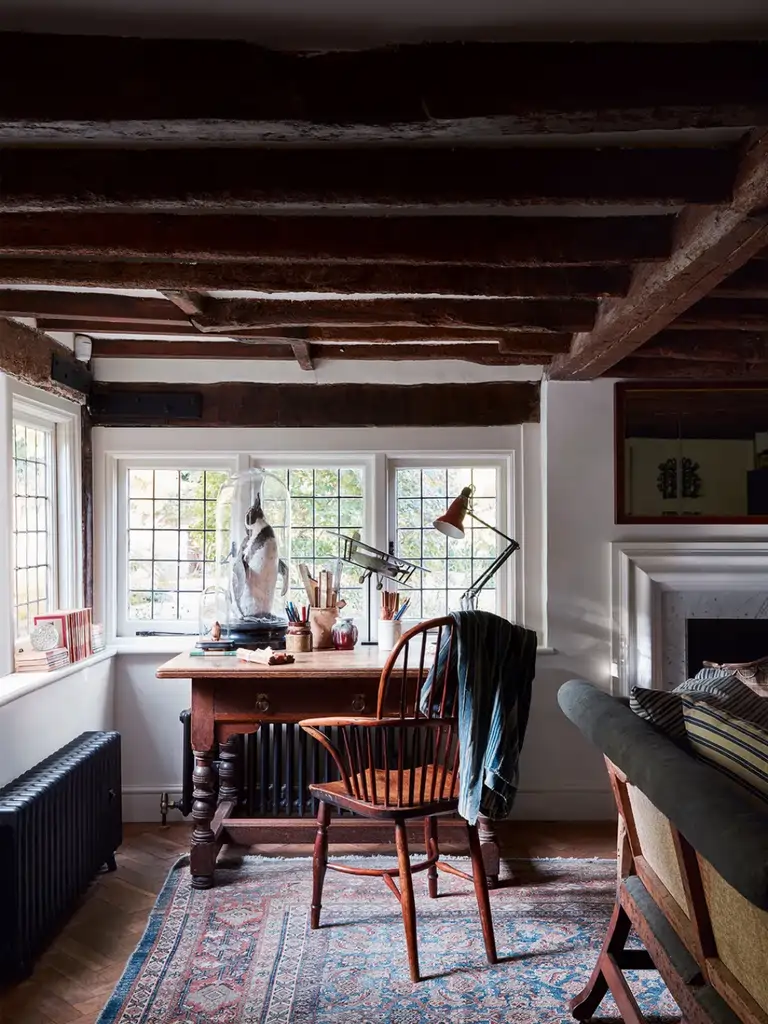
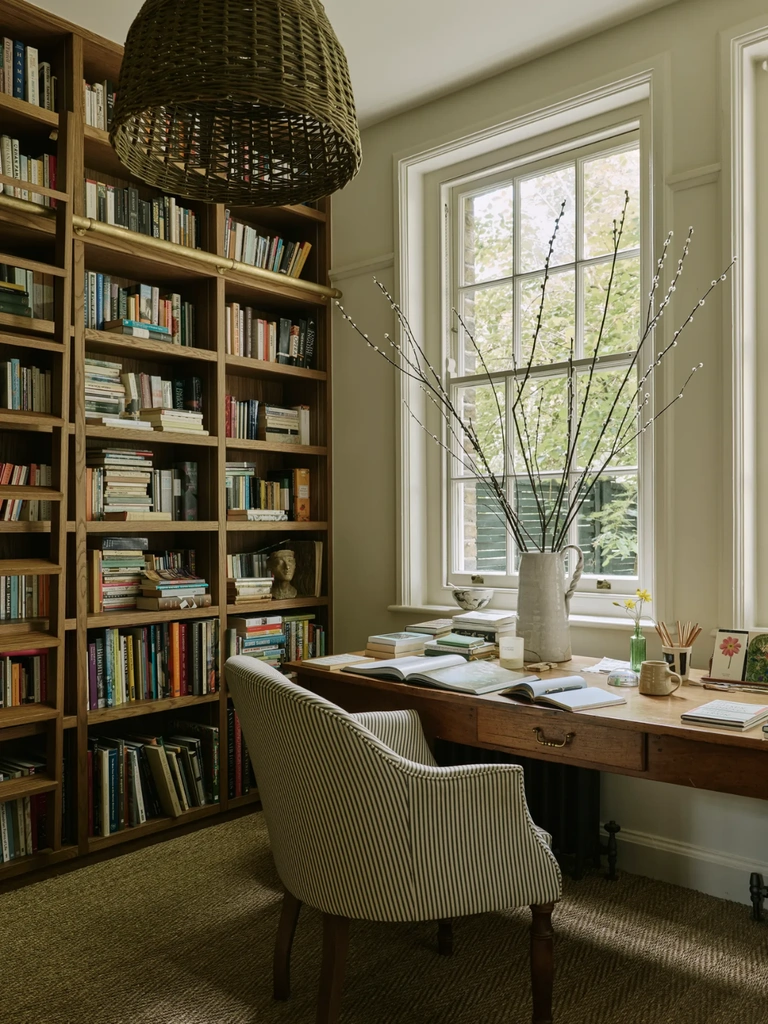
Lighting then needs several layers. Ambient illumination should provide general visibility without creating a bright ceiling against a dark monitor. Warm-to-neutral lighting around 3000K can keep a residential office comfortable, while adjustable task lighting can move toward a more neutral 3500K to 4000K when focused work demands greater clarity. Research does not support one universal color temperature for every worker, making adjustable lighting a more useful strategy than a rigid Kelvin rule.
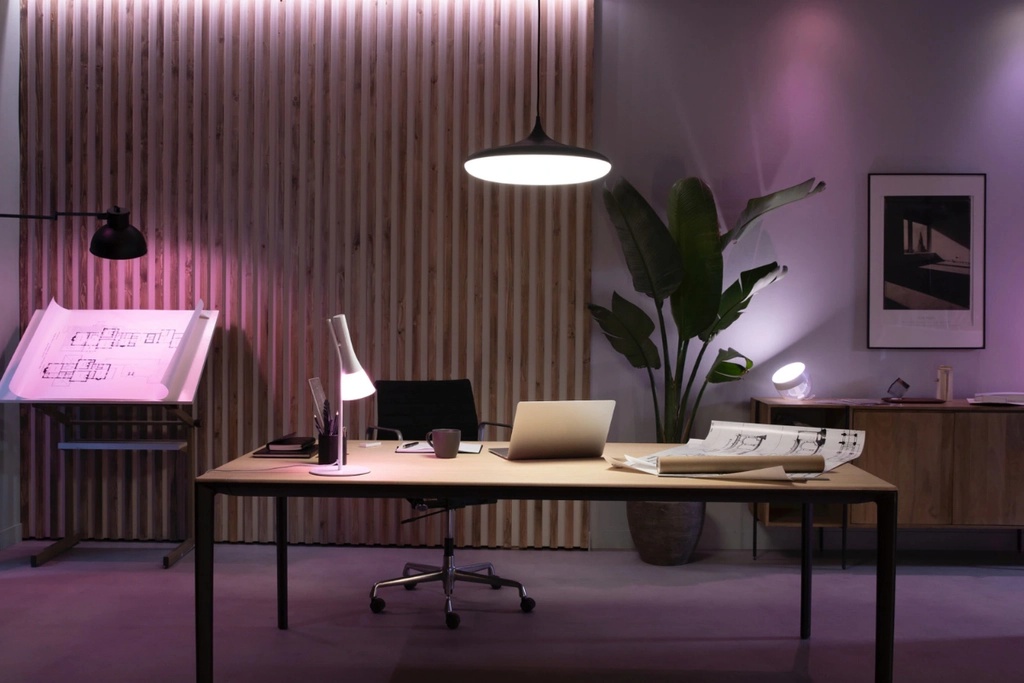
An articulated desk lamp should sit opposite the dominant writing hand when possible, reducing shadows across paper. Bias lighting behind a monitor can also soften the dramatic brightness difference between the screen and a dark wall. Its value lies in moderating contrast around the display, especially during evening work.
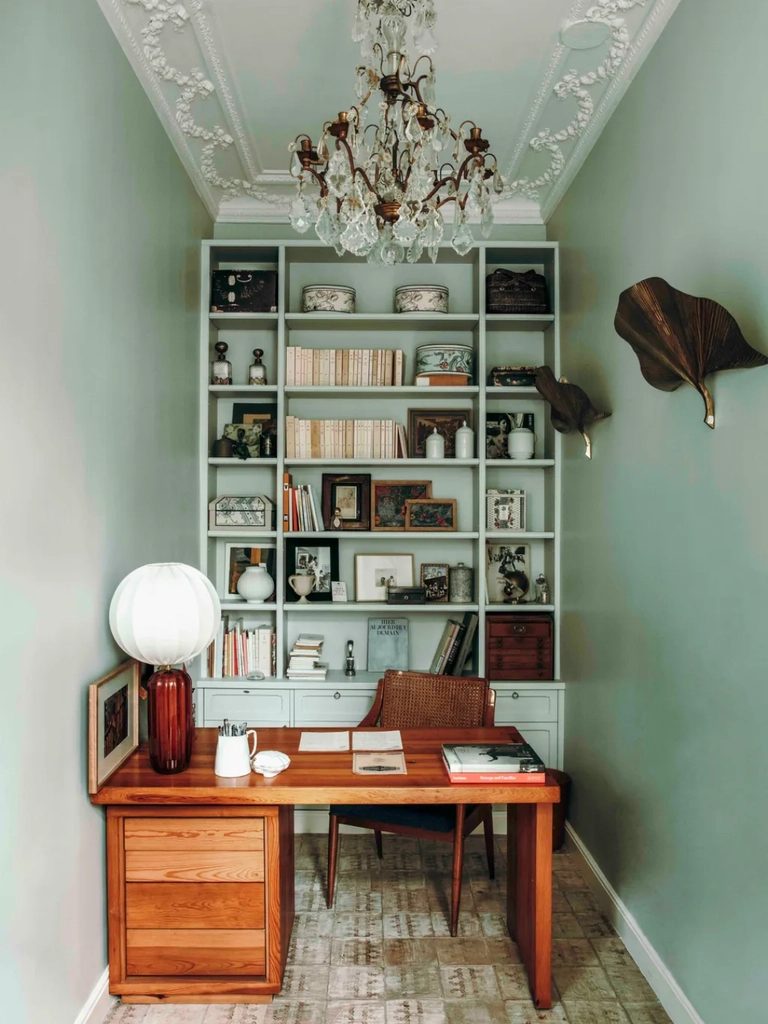
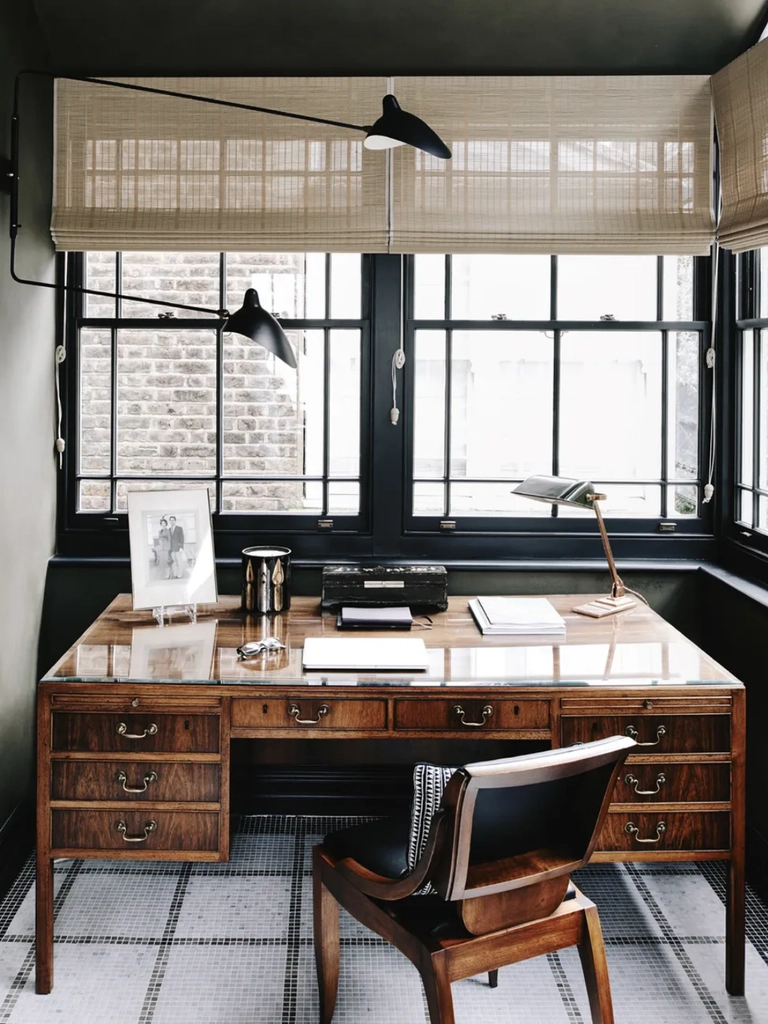
The architectural problem most improvised home offices expose is sound. Glass, concrete, plaster and hardwood floors create reflective rooms that can amplify footsteps, keyboard noise and reverberation during video calls.
A wool rug, dense curtain, upholstered chair and fabric-covered acoustic panel can significantly soften that environment. Bookshelves filled irregularly with books and objects also help break up flat reflective surfaces.
Acoustic panels work particularly well when visually integrated. Felt can appear as wall paneling. Slatted timber absorbers can resemble architectural millwork. Heavy curtains can control both sound and daylight.
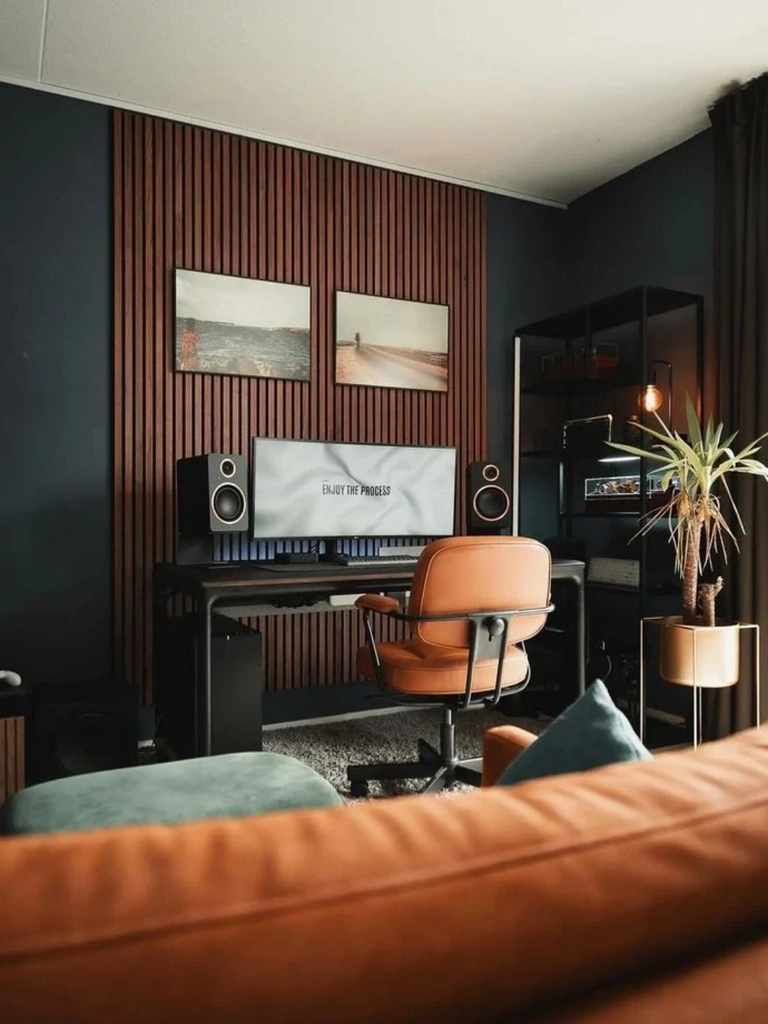
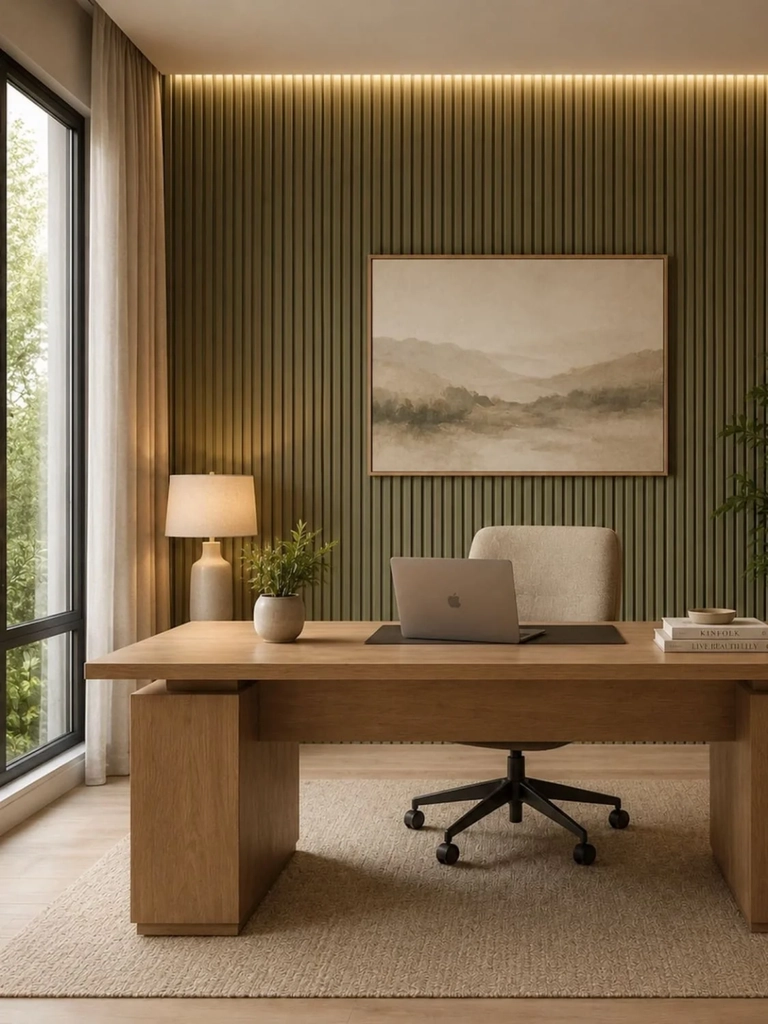
Thermal comfort matters too. A workspace occupied for eight continuous hours experiences heat differently from a guest bedroom used occasionally. Direct afternoon sun, equipment heat and poor airflow can make a visually perfect office uncomfortable. The home office has therefore become an environmental system as much as a decorated room.
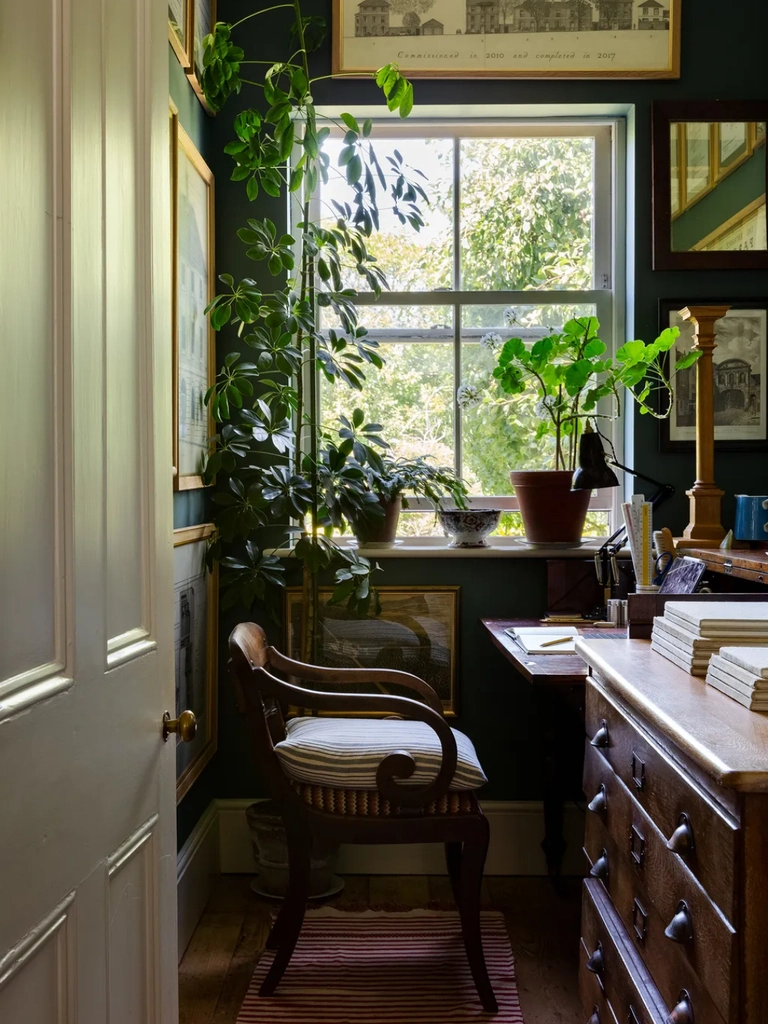
Biophilic elements remain valuable, especially in rooms where people spend most of the working day. Timber, plants and views toward landscape can soften the psychological boundary between technological work and domestic life. ZZ plants, pothos and snake plants are popular because they tolerate relatively forgiving indoor conditions.
Yet the familiar claim that a few houseplants meaningfully clean a room's air deserves caution. Research examining real-world pollutant-removal rates has found that ordinary potted plants would need to exist in extremely high densities to compete with normal building ventilation.
Their strongest contribution in interior design in 2026 is therefore spatial and psychological. Use plants for visual relief, texture and connection to nature. Use ventilation, filtration and building systems for air quality.
Ryu Mitarai's oNoff renovation in Tokyo offers an early architectural model for a problem that has become far more relevant today.
Completed in 2016, the SOHO project occupies a 1964 apartment used by a client who spent roughly half the week there for work. Mitarai divided the continuous interior through material atmosphere rather than conventional closed rooms. One zone exposes the existing concrete structure and building services; another is finished with deeply reddish lauan timber.
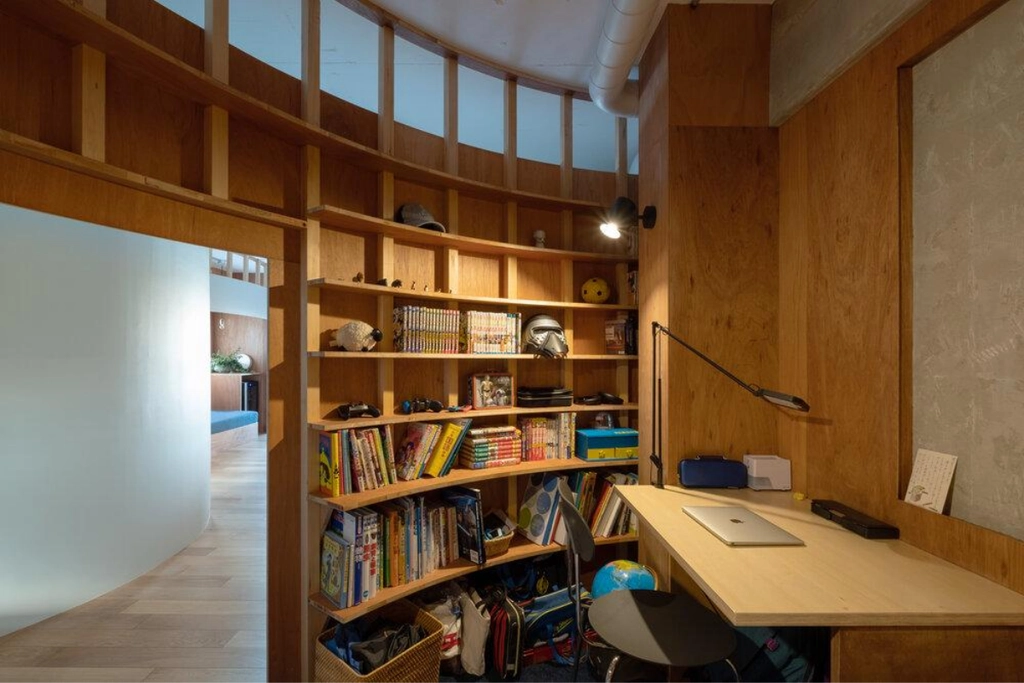
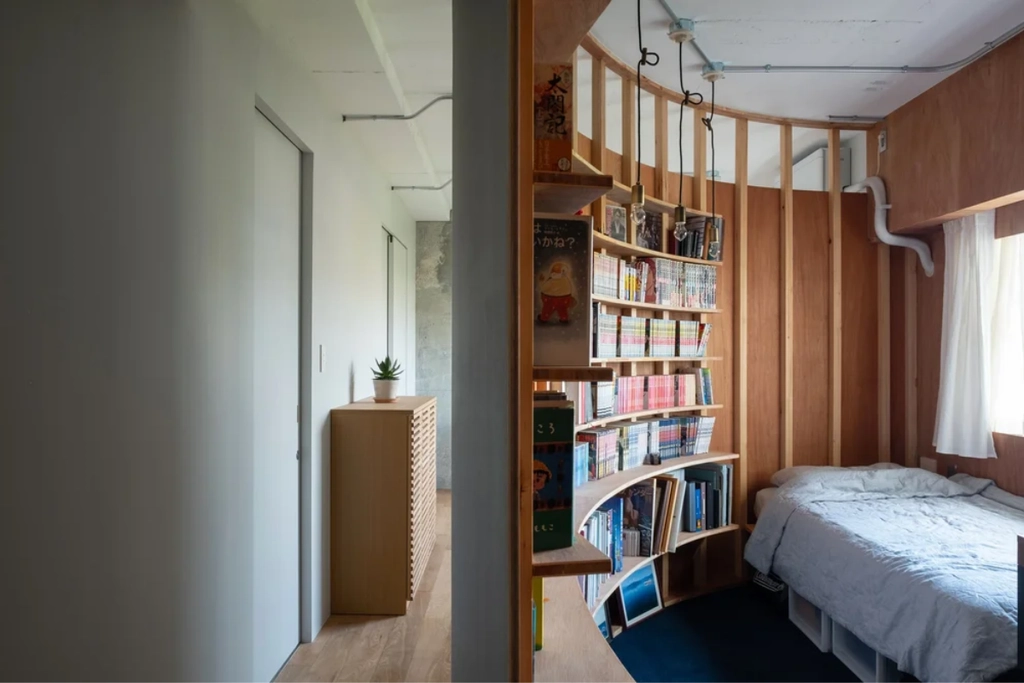
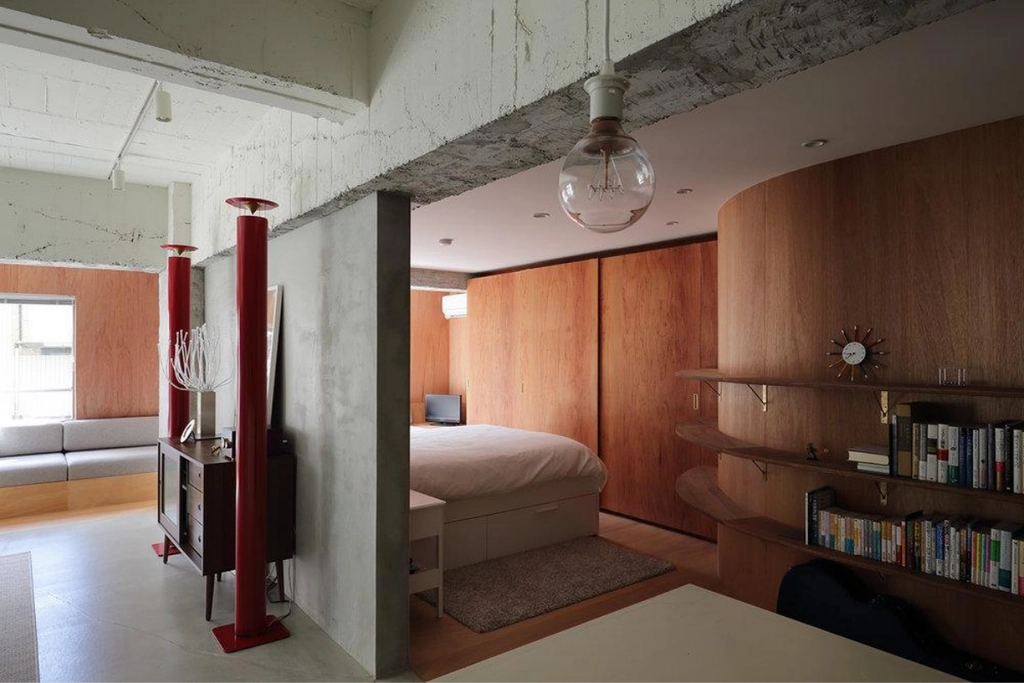
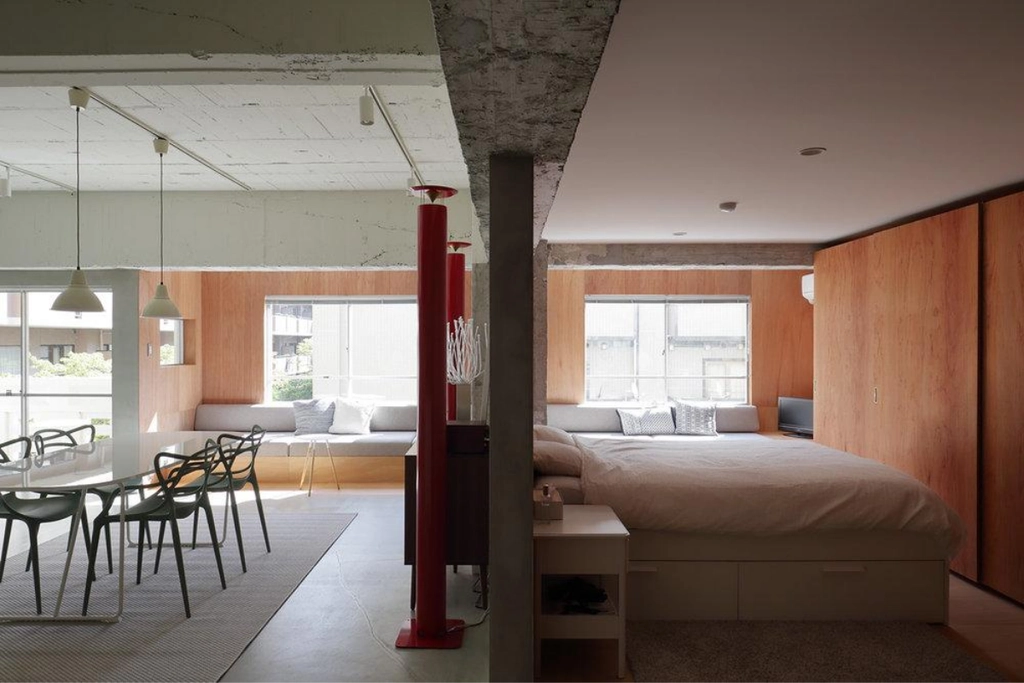
Concrete, exposed structure and hard surfaces define one mode of occupation. Timber introduces warmth and relaxation into another. The project suggests that the boundary between work and home does not always need a wall or door.
Tamotsu Ito and Satoshi Numanoi approached the issue at the scale of an entire house.
Completed in Saitama in 2018, House in Kita-Koshigaya was designed for a couple expecting to work from home more than three days each week. The architects treated that schedule as a fundamental condition of domestic life, organizing the 101.56-square-meter house through a modular nine-square grid containing loosely connected areas for work, hobbies and everyday activities.
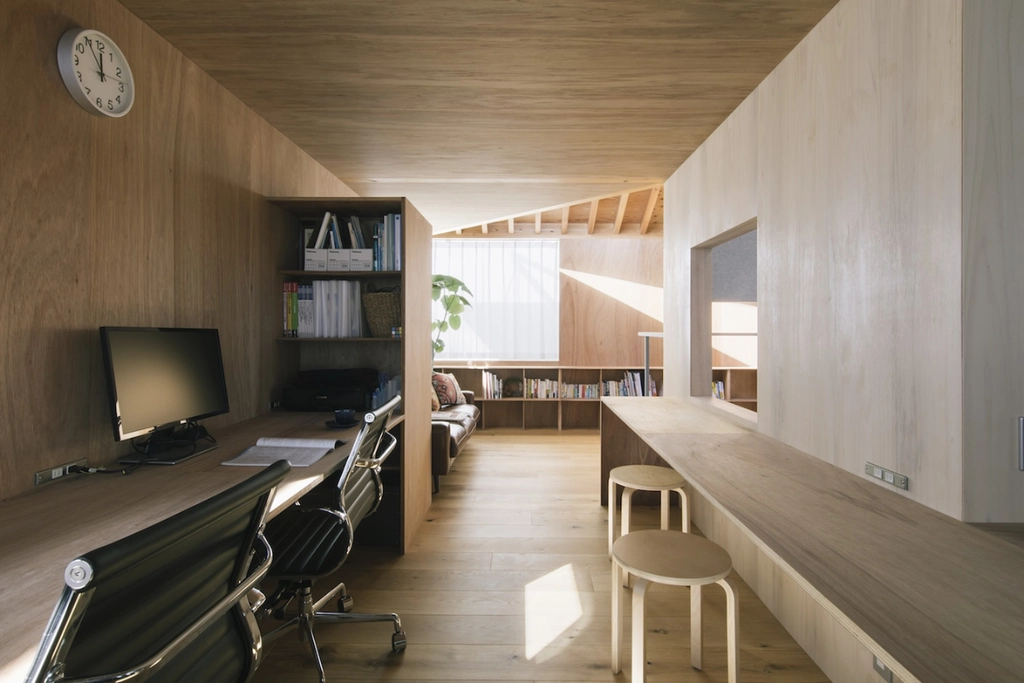
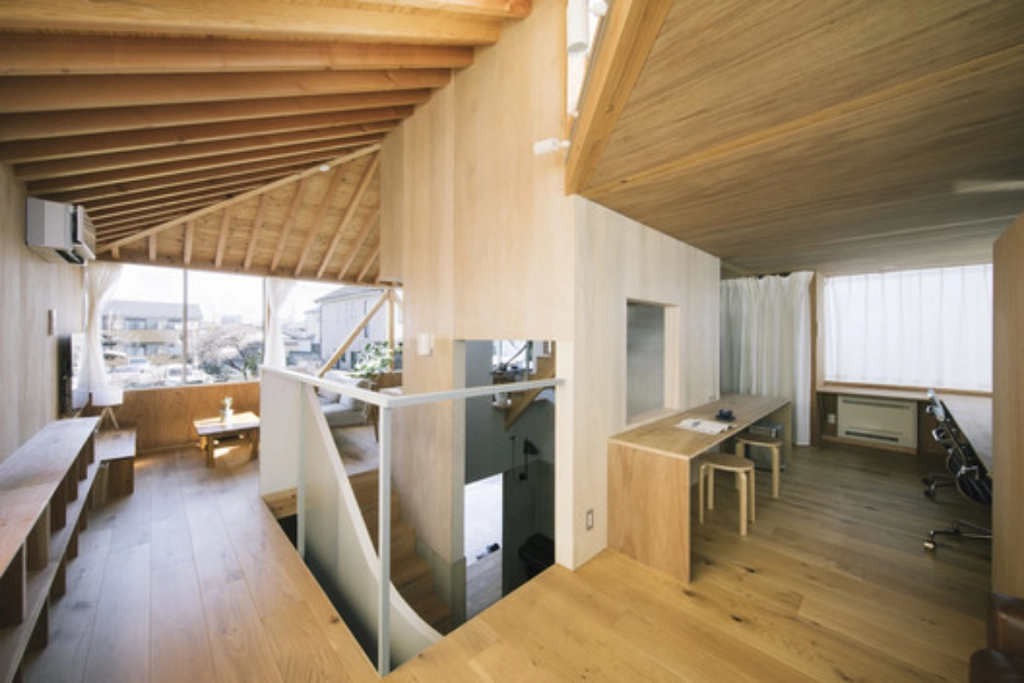
Its shared office uses a long counter capable of accommodating two people, while a bookshelf helps create visual separation between work and surrounding domestic activity without completely sealing the workspace away.
Full isolation can make a compact house fragmented. Complete openness makes concentration difficult. The architectural opportunity sits between the two
One of the clearest shifts in interior design in 2026 is that the home office now has to be planned as permanent residential infrastructure. Work leaves a physical footprint in deeper desks, ergonomic seating, acoustic surfaces, concealed wiring, controllable daylight and better ventilation.
That permanence will continue to influence the shape of homes even as working patterns evolve. A spare bedroom can no longer be assumed to function automatically as an effective office. Renovations increasingly need to consider where video calls happen, where equipment is stored, how two people can work simultaneously and how the room changes once the working day is over.
The most convincing response is still deeply domestic. A successful home office should retain the qualities that make working from home desirable in the first place: familiar objects, art, softness, privacy, daylight, books, views and the freedom to build a space around an individual rhythm. The challenge for interior design in 2026 is therefore to give work architectural seriousness without allowing it to take over the character of the home. For your luxury home office essentials, here are our recommendations.