




When traditional opera house design met Snøhetta’s democratic spatial philosophy, Shanghai gained a transformative contemporary architecture. Spanning nearly 150,000 square meters along the Huangpu River, the newly unveiled Shanghai Grand Opera House proves that modern cultural landmarks no longer belong solely to ticket holders, they belong to the city.

Snøhetta's Latest Mark in Contemporary Architecture
When traditional opera house design met Snøhetta’s democratic spatial philosophy, Shanghai gained a transformative contemporary architecture. Spanning nearly 150,000 square meters along the Huangpu River, the newly unveiled Shanghai Grand Opera House proves that modern cultural landmarks no longer belong solely to ticket holders, they belong to the city.
October 17, 2026


After a decade in the making, the newly opened Shanghai Grand Opera House, designed by international firm Snøhetta in collaboration with the East China Architectural Design and Research Institute (ECADI), finally opened on October 17, 2026. The building spans 146,786 square meters along the Huangpu River. The venue represents a bold shift in contemporary architecture, framing high culture as a shared, fluid civic experience.
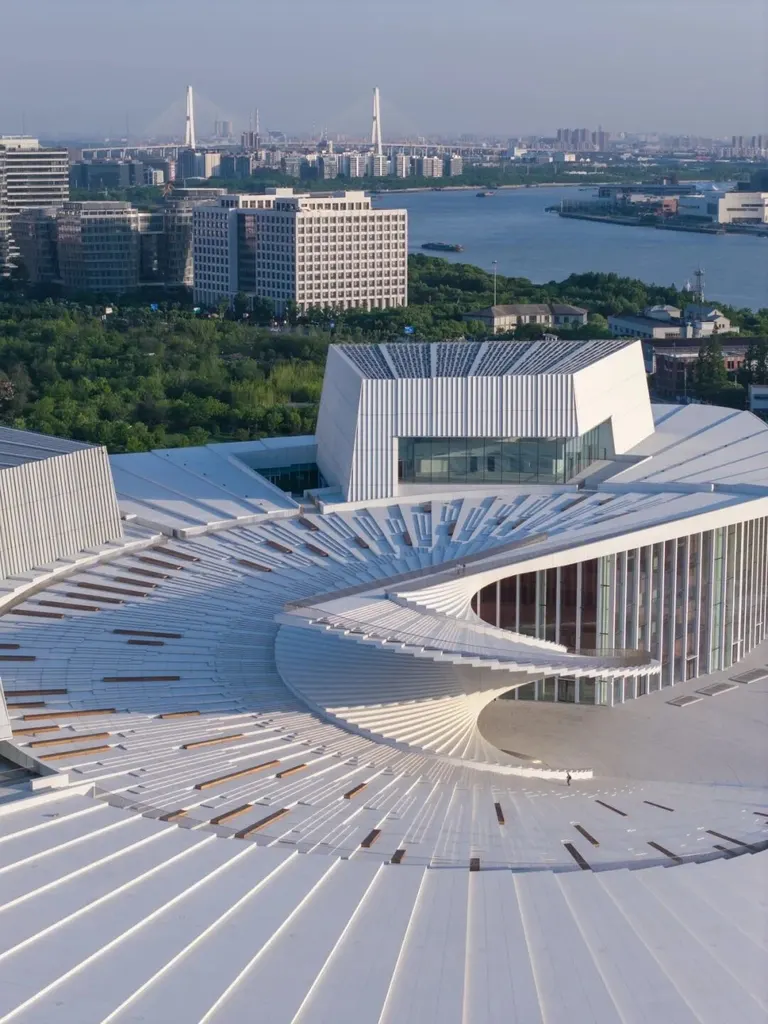
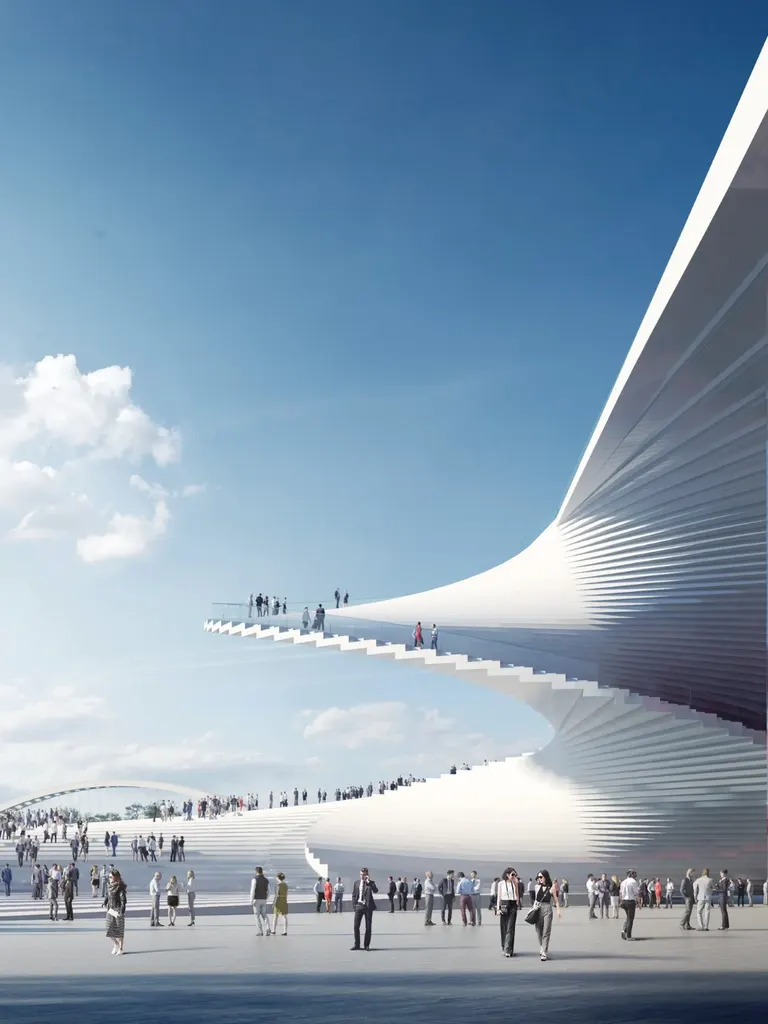
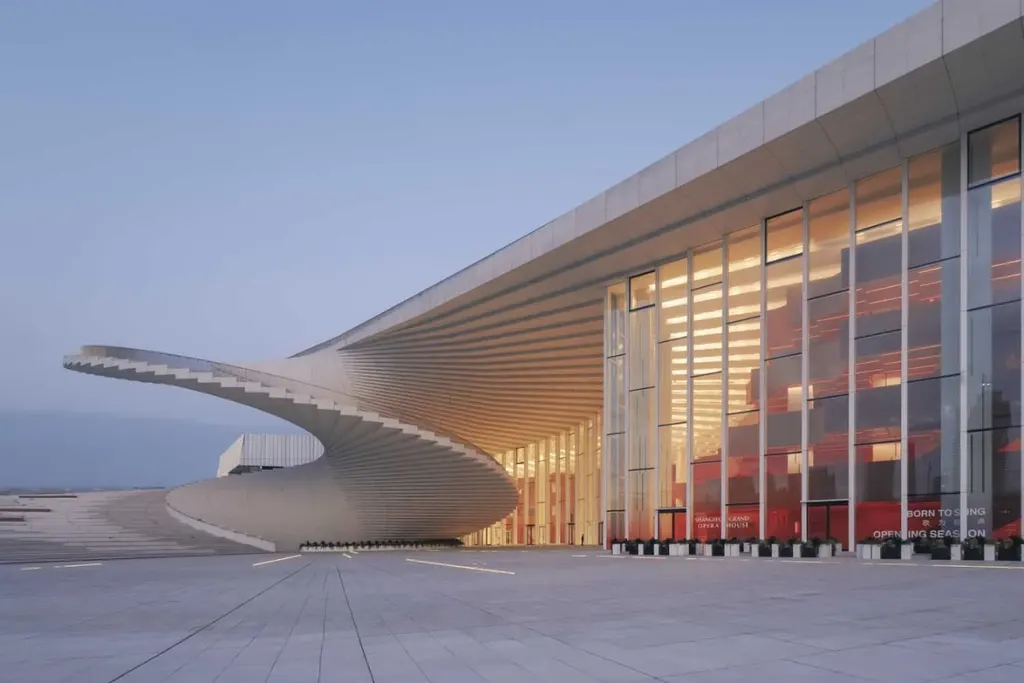
At the structural and conceptual heart of the project is its sweeping helical roof. Inspired by the dual kinetic gestures of a traditional Chinese folding fan and the flowing skirt of an opera dancer, the roof spirals upward from the ground level to form an expansive public staircase. The language of contemporary architecture and local Chinese elements blend together in another newly opened waterfront icon, the Suzhou MoCA.
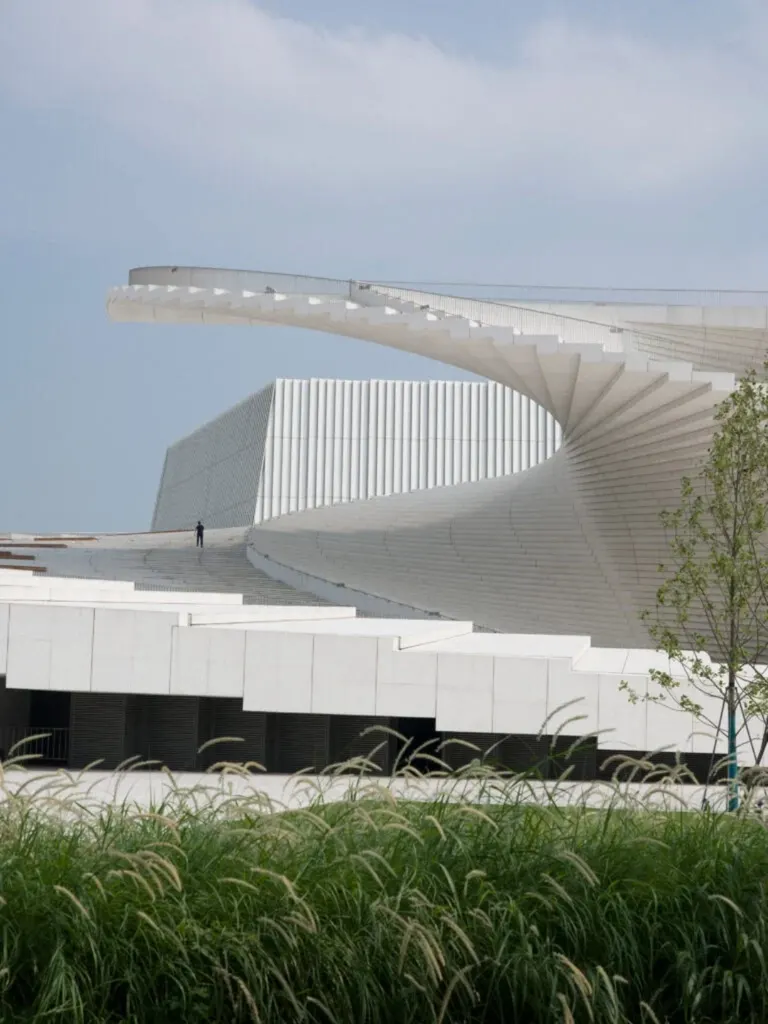
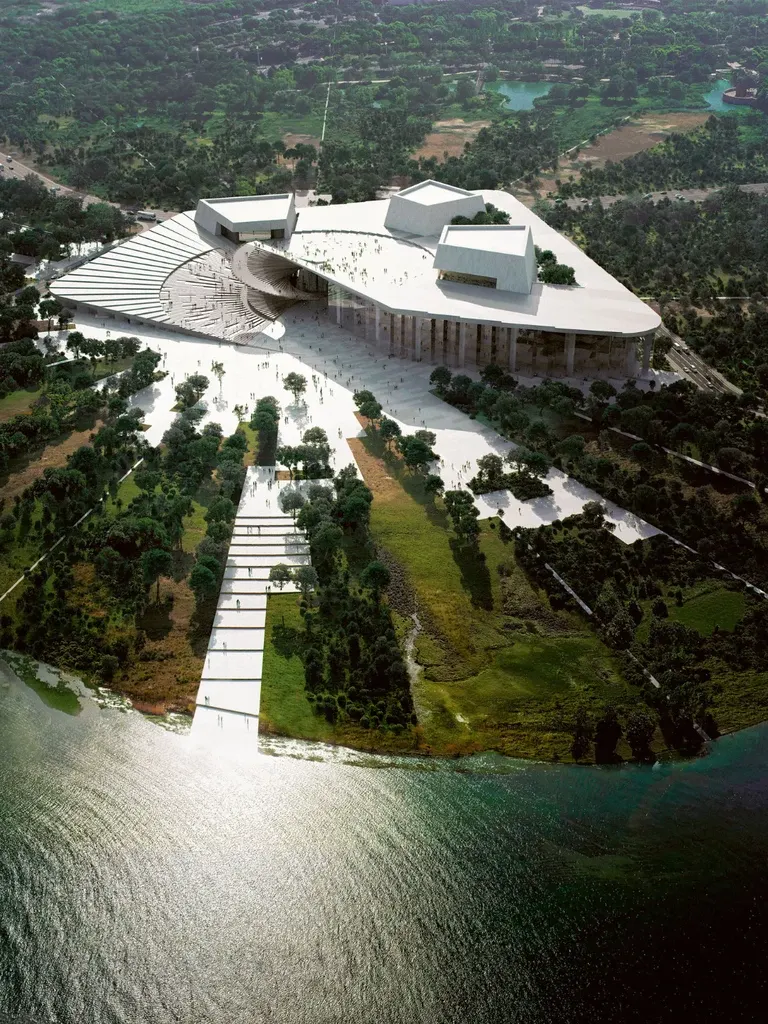
In signature Snøhetta fashion, reminiscent of their iconic Oslo Opera House, the building functions as a continuous, walkable landscape. Citizens, tourists, and neighborhood strollers can ascend the roof to take in panoramic views of the Huangpu waterfront and surrounding parkland without ever purchasing a performance ticket. Engineered with a dramatic cantilever reaching up to 32 meters, the roof structure balances structural daring with intuitive pedestrian movement, linking the opera house seamlessly to nearby metro infrastructure and riverfront promenades.
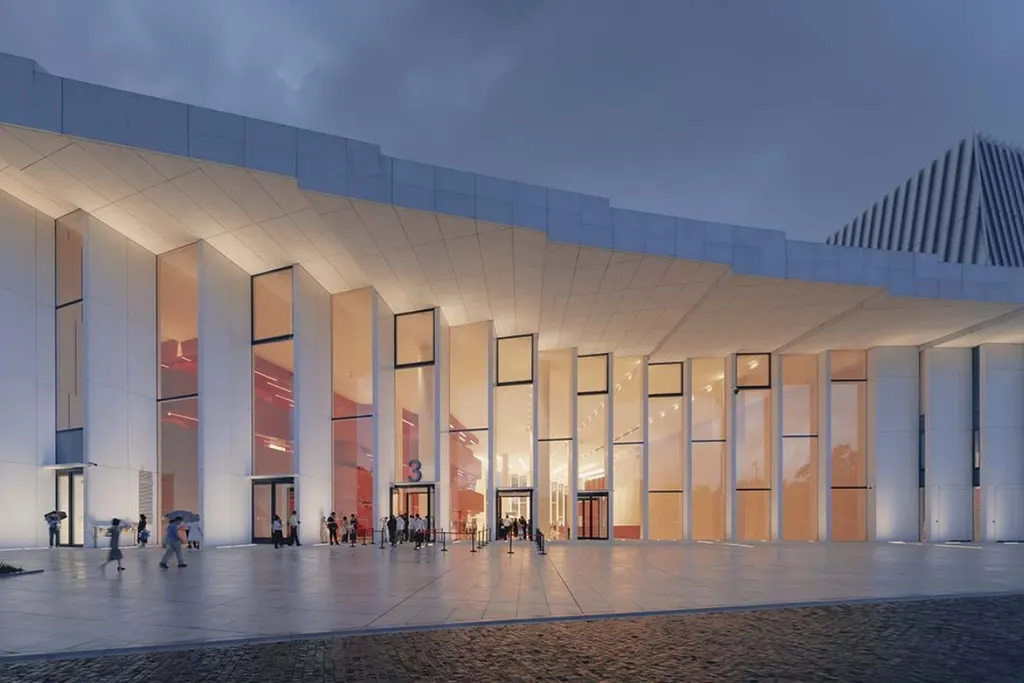
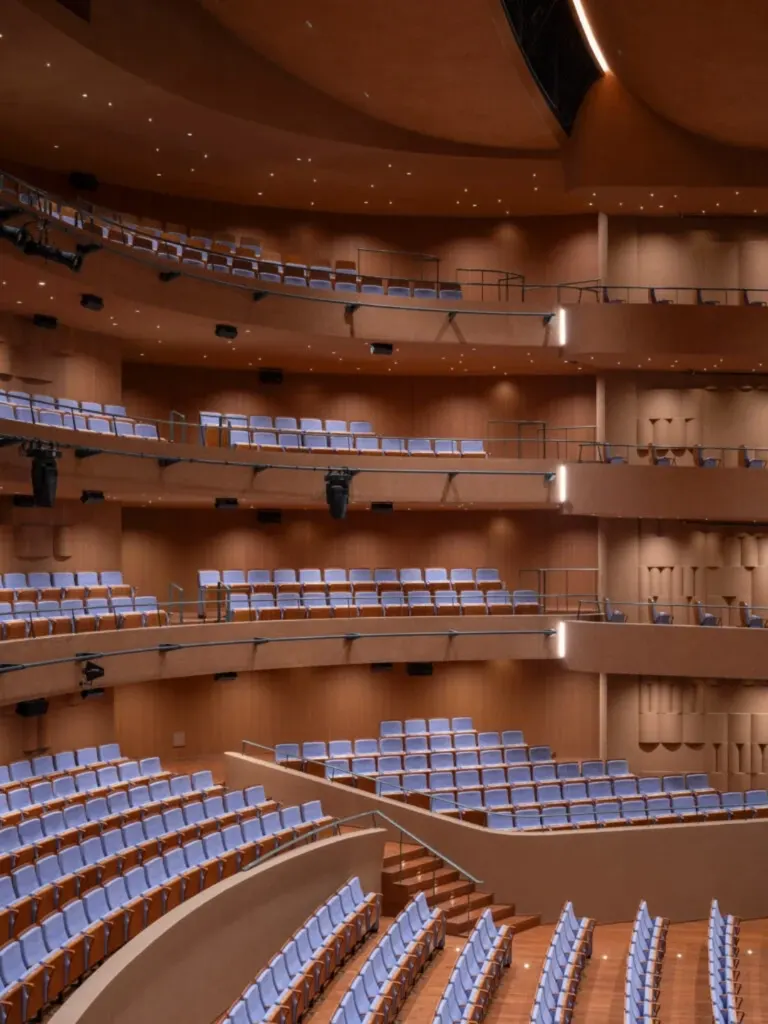
Inside, the complex houses 4,200 seats across three distinct performance venues:
- Harmony Hall: The 2,000-seat main auditorium designed for grand classical opera.
- Soar Theatre: A 1,200-seat performance hall for intimate productions.
- Flexible Experimental Space: A third venue designed for contemporary, cross-disciplinary works.

Yet, what elevates the building within the contemporary architecture of opera houses is its commitment to operational transparency. Rather than hiding production workshops behind closed doors, parts of the scenic and costume preparation facilities are visible through glass facades. Passersby along pedestrian corridors can observe craftsmen, set designers, and tech crews at work, demystifying the creative process and transforming back-of-house labor into a public visual art form.
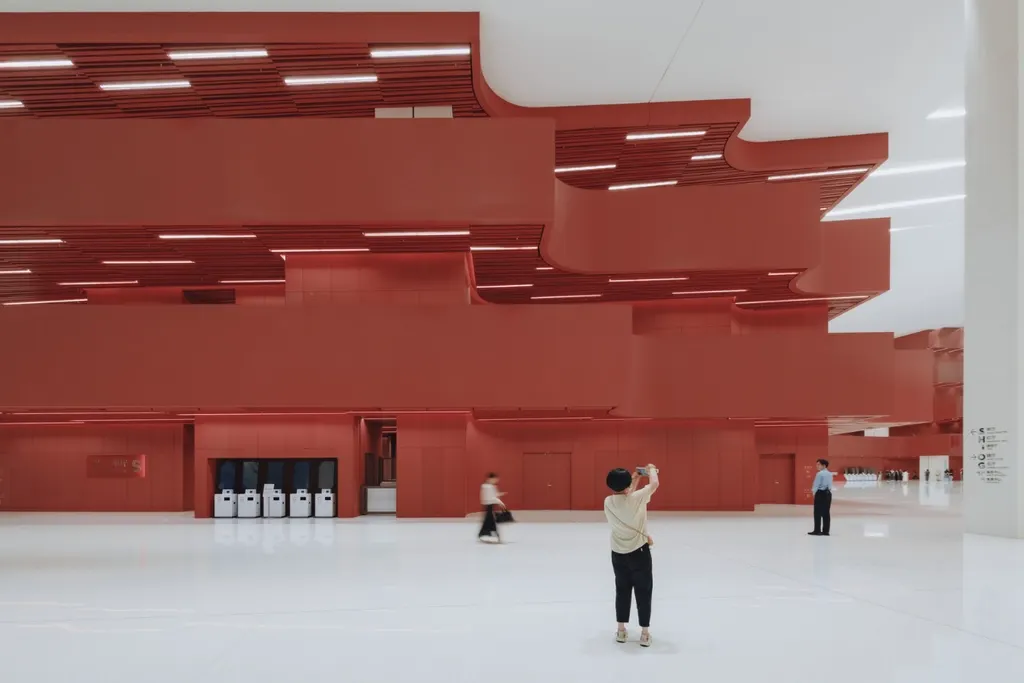
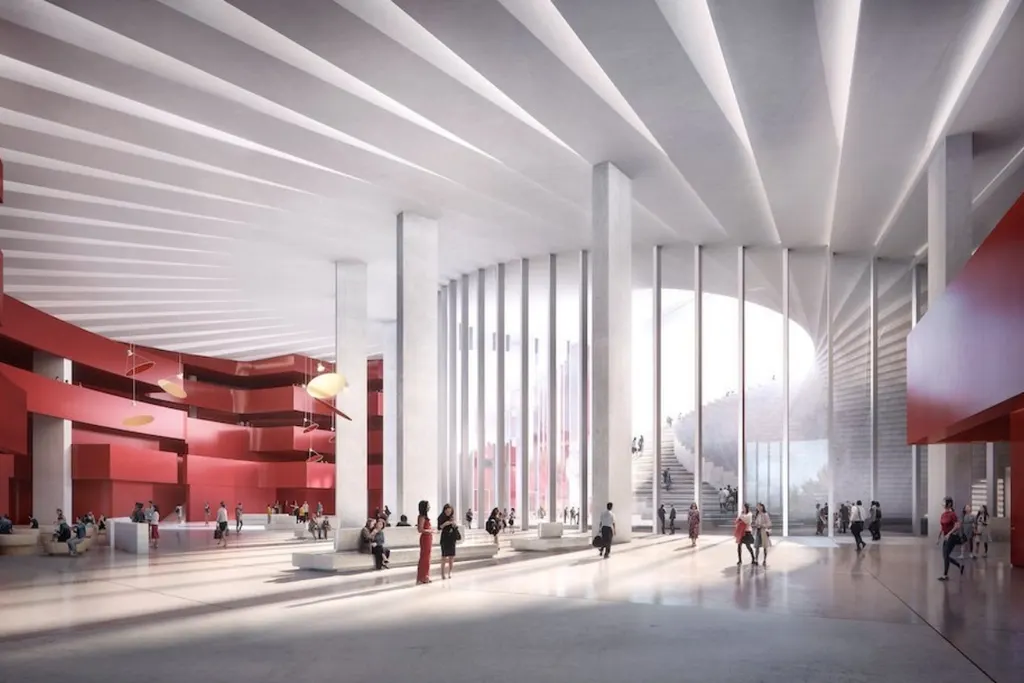
At the main entrance, warm, sculptural red timber volumes mirror the emotional energy of the performances staged within. Combined with world-class acoustic engineering by Nagata Acoustics, the spatial sequence moves visitors effortlessly from open air to acoustic intimacy.
Launching with an ambitious inaugural season featuring 82 performances across 47 international and local productions, the Shanghai Grand Opera House sets a fresh standard for public cultural institutions. It asserts that contemporary architecture achieves its highest potential when it serves not just as a vessel for performance, but as a living, accessible park for the city it inhabits.