MENU
Close





Stadiums are designed to contain crowds, yet the greatest examples refuse to contain imagination.
Stadiums are designed to contain crowds, yet the greatest examples refuse to contain imagination.
July 11, 2026


The world’s most extraordinary stadiums do more than hold crowds. They turn steel, cable, climate engineering and illuminated skins into architecture that can express national ambition, cultural memory and technological daring before the first match even begins.
The Beijing National Stadium appears to have been assembled by instinct. Its enormous steel members overlap, collide and continue in seemingly unpredictable directions, creating the impression of an organic nest enlarged to the scale of a city. Yet the apparent disorder is the product of extraordinary structural discipline.
Designed by Herzog & de Meuron with China Architecture Design & Research Group, engineering by Arup and artistic consultation from Ai Weiwei, the stadium was created for the 2008 Beijing Olympics. Its architects wanted more than a container for sport. Positioned on Beijing’s central north–south axis, it was conceived as a public landmark and meeting place comparable in civic ambition to the Eiffel Tower.
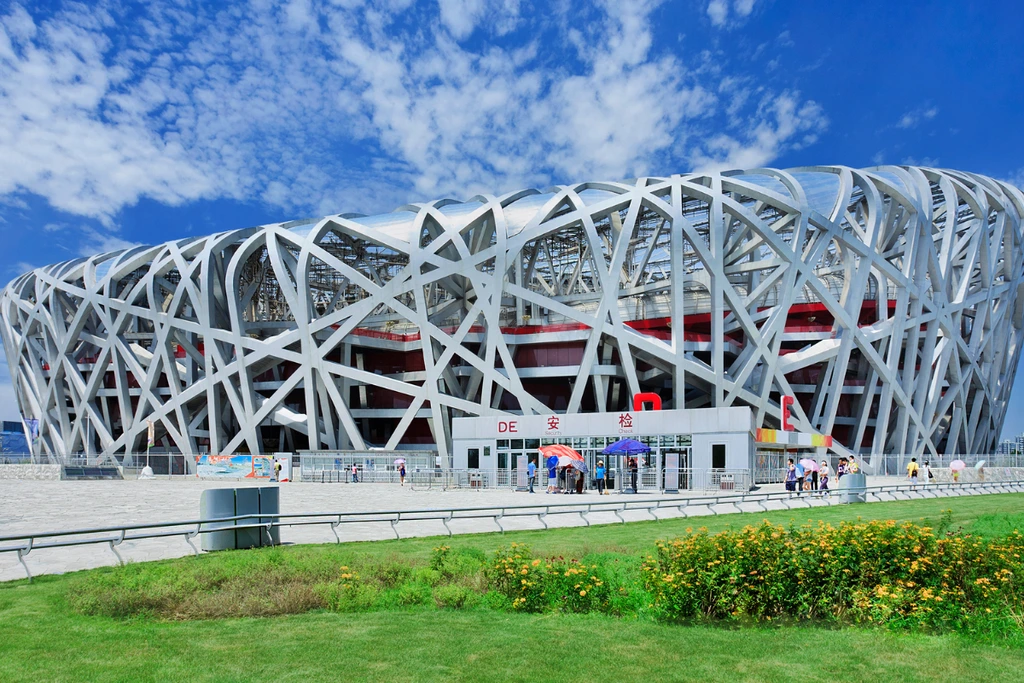
Its most radical gesture was to make the load-bearing system inseparable from the image of the building. The façade is the structure. Columns, diagonal braces and roof members form one continuous spatial mesh, transforming engineering into ornament without adding a decorative skin over it.
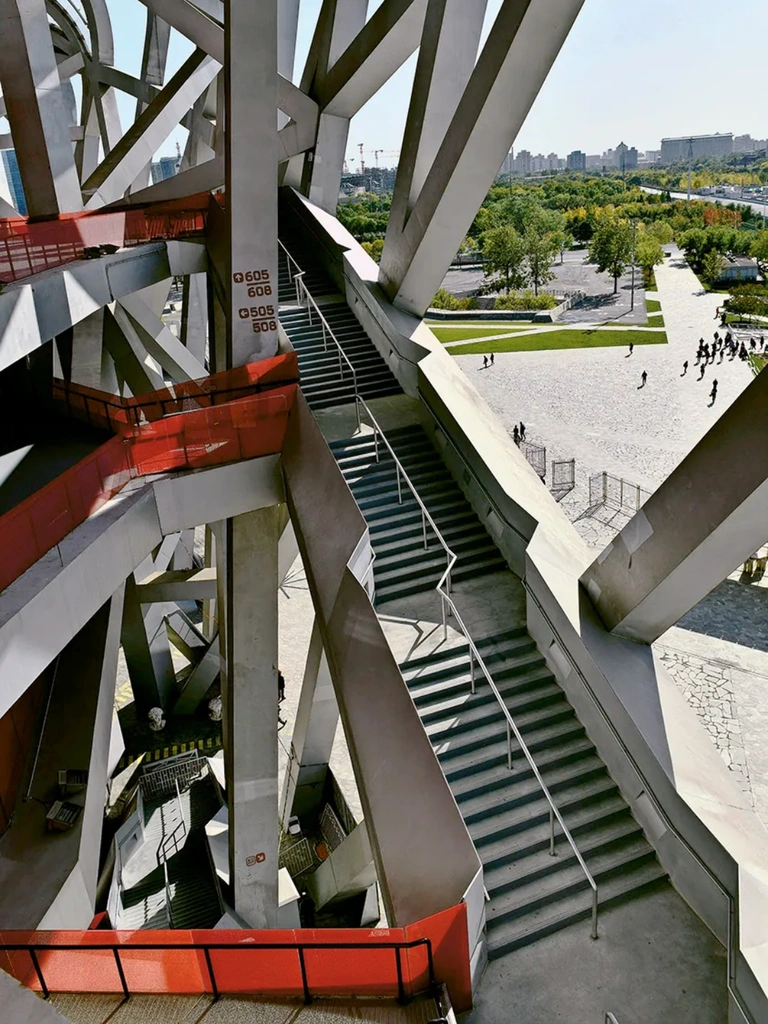
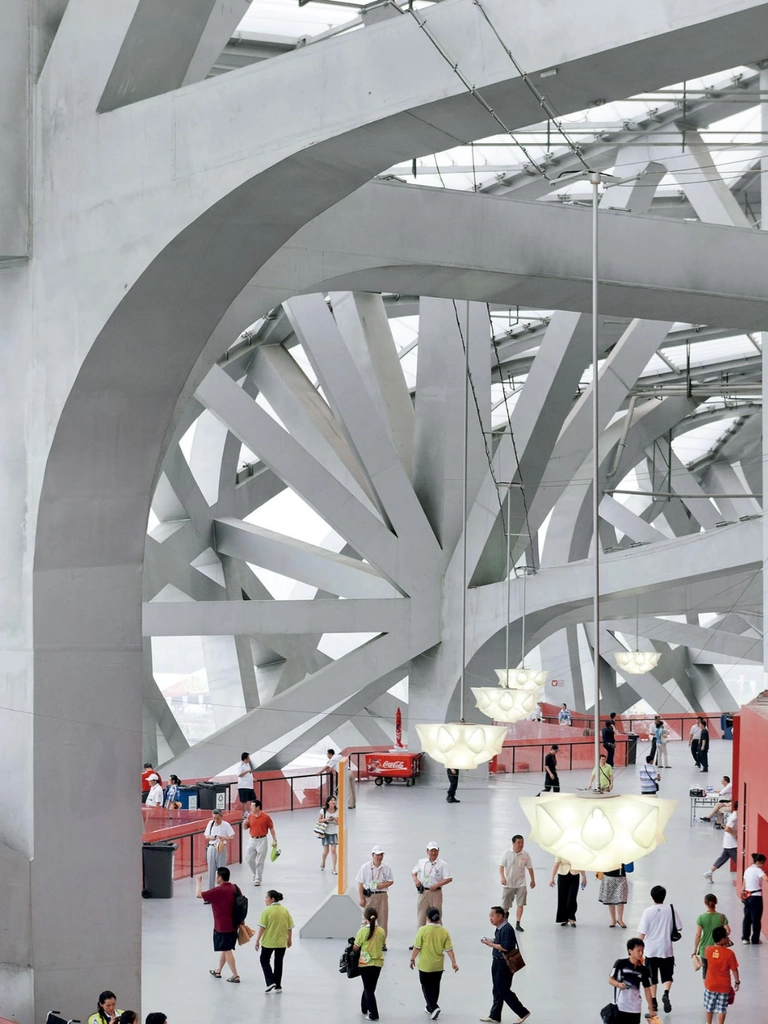
The stadium measures roughly 330 metres long, 220 metres wide and 69 metres high. Its external frame contains tens of thousands of tonnes of structural steel, organized around 24 immense trussed columns that redistribute the weight of the roof and concourses. Each principal column participates in a system that looks improvised from a distance but is carefully balanced and nearly symmetrical.
Several of the heaviest junctions required steel stronger than conventional grades then readily available in China. Wuyang Iron and Steel developed Q460E, a low-alloy, high-strength plate, specifically for critical areas of the project. The achievement was significant not simply because the material was strong, but because thick Q460 components demanded difficult fabrication and welding at an unprecedented architectural scale.
The Bird’s Nest is also formed from two structurally independent worlds. A concrete seating bowl occupies the interior, while the steel lattice stands around it as a separate external system. The gap allows the structures to respond differently to movement rather than forcing one enormous mass to behave as a single rigid object. The arrangement was particularly important in a seismically active region.
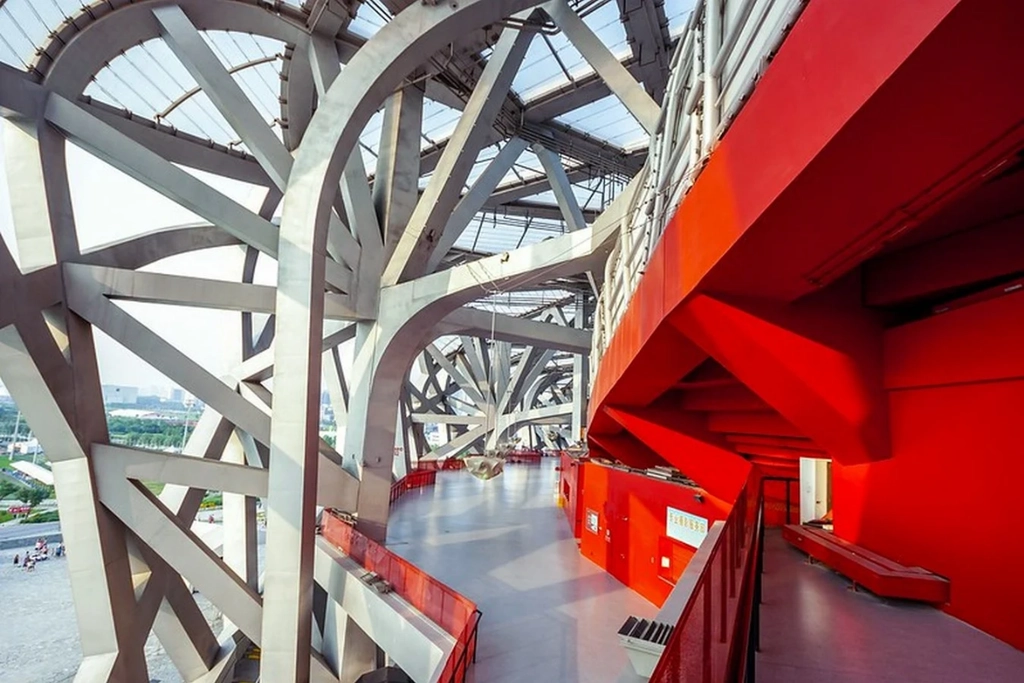
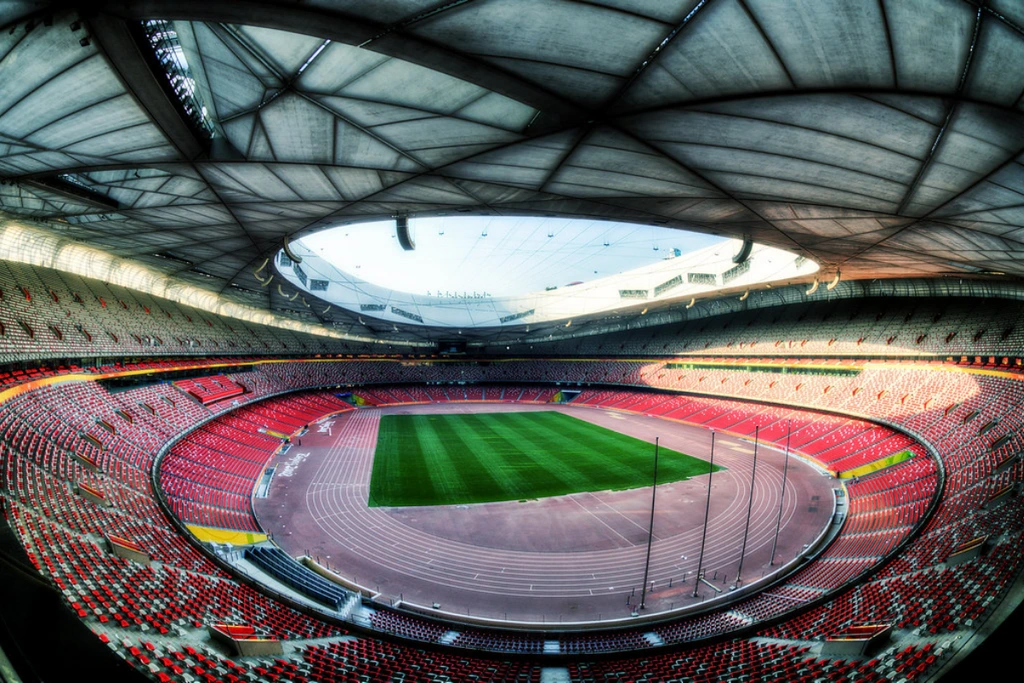
What makes the stadium culturally potent, however, is the tension between mass and porosity. It weighs enormously, yet it never reads as a solid fortress. Visitors can see through the steel, move among its giant members and experience the zone between façade and seating bowl as a public interior street.
The building’s apparent nest is therefore more than a metaphor. Like a natural nest, it creates enclosure through accumulation rather than through continuous walls. The result made Chinese industrial capacity part of the Olympic spectacle. Before any athlete entered the arena, the stadium had already staged a performance of material ambition.
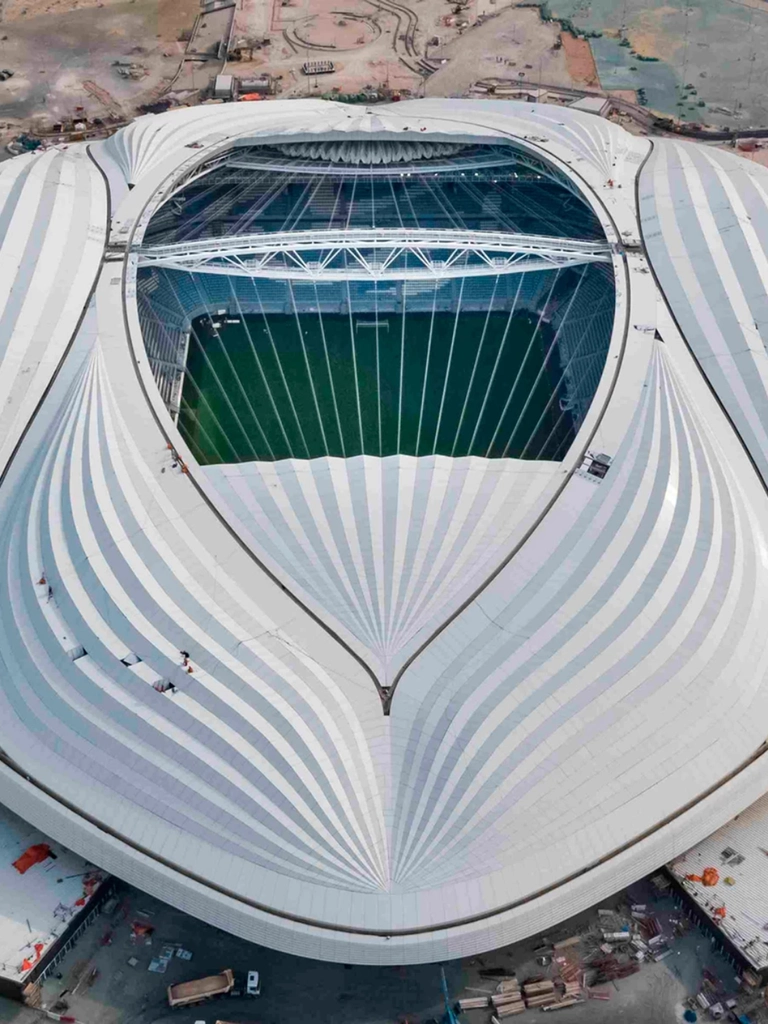
Al Janoub Stadium begins with a different problem. In Al Wakrah, Qatar, architecture could not treat climate as an inconvenience corrected after the form had been designed. Shade, airflow and cooling had to generate the form itself.
Zaha Hadid Architects and AECOM looked toward the maritime history of Al Wakrah, once associated with fishing and pearl diving. The roof’s curved profiles refer to the sails and inverted hulls of traditional dhow boats, translating a regional object into a futuristic stadium without reproducing it literally. FIFA describes the design as a tribute to the city’s seafaring past.
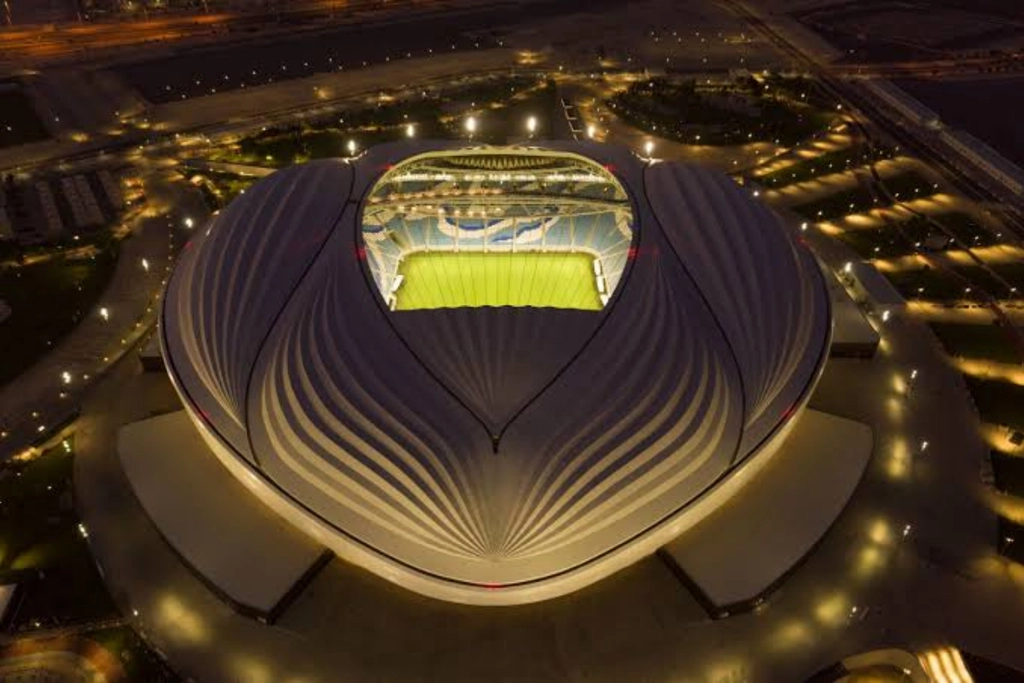
The original tournament configuration accommodated approximately 40,000 spectators, with a design intended to reduce to around 20,000 seats for long-term community use. Rather than allowing the temporary upper tier to become redundant after the World Cup, the plan made it demountable and transportable.
Its most impressive architecture remains largely invisible. The stadium does not attempt to refrigerate the entire desert atmosphere. Its system concentrates conditioned air where people and players actually occupy the building.
Cool air is supplied around the pitch and spectator areas, while the bowl’s geometry helps contain the treated zone. Because cooler air is denser, it remains lower inside the stadium while warmer air rises. The result is a carefully managed microclimate rather than a conventional sealed, air-conditioned room.
Above it, a retractable membrane roof designed by Schlaich Bergermann Partner can cover the central opening. The 10,800-square-metre structure uses a folded membrane that moves radially toward the central girder, closing in approximately 30 minutes. When deployed, it behaves visually like another sail nested within the larger maritime form.
The roof and cooling system are not separate technical accessories. Closing the oculus reduces solar exposure and allows the conditioned zone to perform more efficiently. Activated and cooled structural mass also helps regulate temperature, permitting the venue to operate through more demanding periods of the year.
When early renderings appeared in 2013, their curved opening prompted an internet comparison to female anatomy. Hadid rejected the interpretation and criticized how readily a project designed by a woman had been reduced to a sexualized visual joke. The episode nevertheless revealed a reality of spectacular architecture: once an unfamiliar form enters popular culture, its architect loses complete control over what the public believes it resembles.
Al Janoub’s deeper importance lies beyond that controversy. It demonstrates that a stadium in an extreme climate does not need to resemble a sealed mechanical box. Environmental engineering can produce softness, curvature and cultural association. The building does not merely resist the desert; it creates a temporary, inhabitable atmosphere within it.
The Munich Olympiastadion was designed against the memory of another stadium.
The 1936 Berlin Olympics had been used by the Nazi regime as monumental propaganda. For the 1972 Games, West Germany wanted architecture that communicated an entirely different national image: informal, democratic, open and peaceful. Günter Behnisch, Frei Otto and their engineering collaborators answered with a stadium embedded in landscape and covered by a roof that appeared to float.
Instead of a single monumental building, the stadium, arena and swimming hall were gathered beneath a continuous transparent canopy. The approximately 74,000-square-metre roof is formed from saddle-shaped cable-net surfaces suspended from steel masts and stabilized by edge and guy cables. Clear acrylic panels allow daylight to pass through the structure.
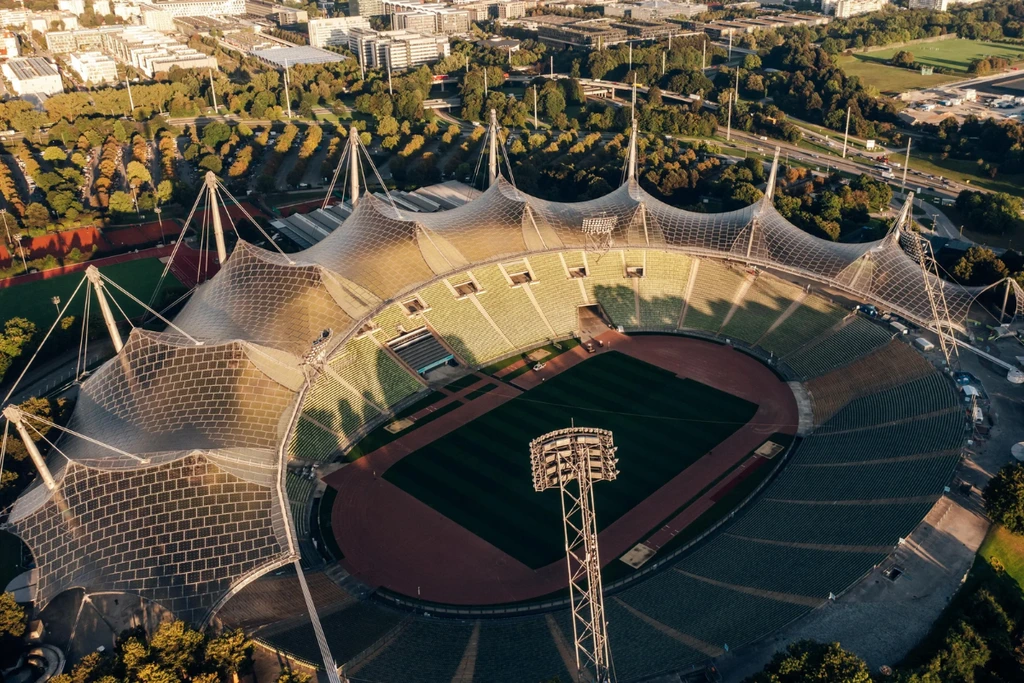
The visual language was revolutionary because stadium roofs had traditionally expressed weight. Munich expressed tension. The structure holds itself through opposing forces distributed across a fine network, making it appear closer to fabric, ice or a mountain mist than to a conventional roof.
This lightness required intense mathematical work. Frei Otto had already explored tensile structures through physical models made with soap films, chains and stretched fabric. Such models allowed gravity and surface tension to locate efficient forms that conventional drawing could not easily predict.
For Munich, physical testing was combined with emerging computer analysis. The engineering process contributed to early iterative computer applications for complex cable networks and helped revive cast-steel components within high-tech architecture. The apparent spontaneity of the canopy was therefore supported by a highly controlled system of calculations, prefabrication and precisely designed joints.
The landscape reinforced the political message. Much of Olympiapark was shaped from an altered postwar terrain, including areas where rubble from bomb-damaged Munich had been accumulated and later transformed into green hills. The architecture did not erase history. It covered its physical remains with a public landscape devoted to recreation and gathering.
That symbolism became tragically complicated by the terrorist attack during the 1972 Games. Architecture could express openness, but it could not guarantee the peaceful society it was intended to represent. The roof nevertheless remains one of the century’s most powerful attempts to make structural engineering carry a political ideal.
Its influence can be seen in airports, exhibition halls and stadiums across the world. Yet later tensile structures often borrowed the technique without reproducing Munich’s emotional clarity. Here, transparency was never simply an aesthetic preference. It was a deliberate refusal of the intimidating stone mass associated with the architecture of authoritarian spectacle.
Three decades later, Herzog & de Meuron gave Munich another architectural landmark, this time by transforming the stadium façade into a living signal.
The Allianz Arena opened in 2005 as the shared home of FC Bayern Munich and TSV 1860 Munich. Because the clubs possessed distinct identities, the architects avoided designing an exterior permanently coded to either one. Instead, the building could change color according to its occupant.
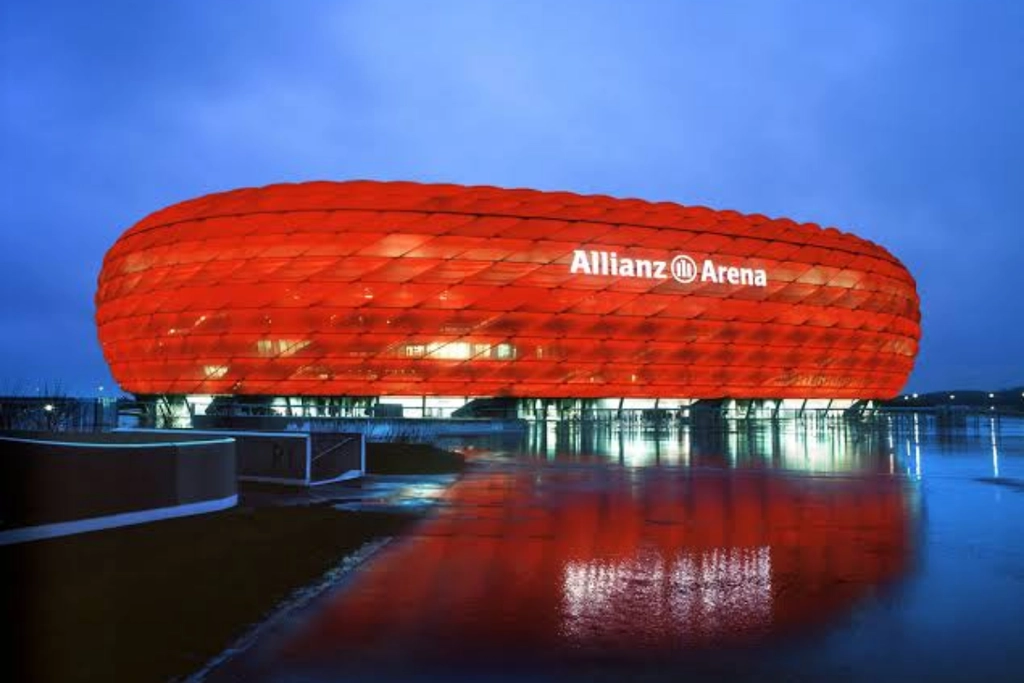
Its smooth body is wrapped in inflated ETFE foil panels arranged in a diamond pattern. The official venue data describes a combined roof-and-façade area of approximately 66,500 square metres, formed by thousands of rhomboidal cushions only 0.2 millimetres thick. Fans maintain a constant low internal pressure, allowing an extremely light membrane to create the stadium’s rounded volume.
ETFE was crucial because it offered translucency without the weight of glass. The panels resist heat and cold, admit daylight and clean themselves as rainwater travels across their smooth surfaces. Pressure sensors can adjust the cushions in response to snow loads, while selected roof panels open for ventilation.
During the day, the arena can appear pale and almost cloudlike. At night, the architecture changes from object to image. An upgraded LED system illuminates 1,506 exterior panels and can technically generate millions of color variations. Static match-day schemes maintain an immediate association with the club or event inside, while slower dynamic sequences can be used on other evenings.
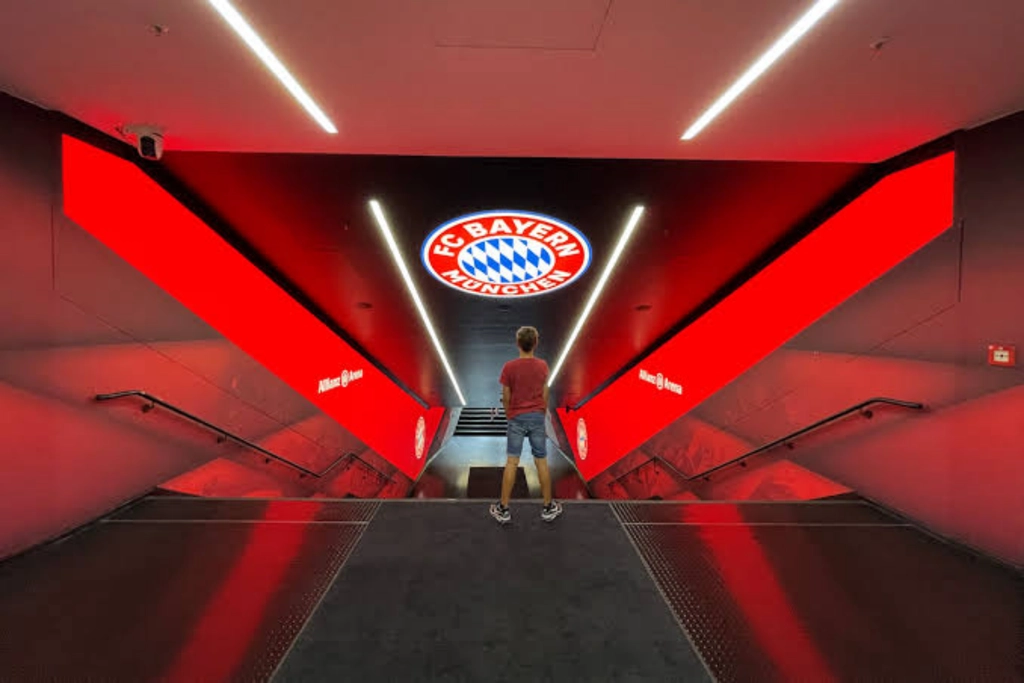
This controlled illumination corrected one of the risks of spectacular media façades. Architecture beside a motorway cannot behave like an unrestricted video screen. It must remain legible without becoming an aggressive distraction. The arena’s most effective lighting schemes therefore emphasize gradual transitions and fields of color rather than constant visual noise.
The stadium also hides an enormous infrastructural base. Its long esplanade contains four multi-storey parking structures with approximately 9,800 spaces, allowing the approach to appear as a broad public landscape while concealing the machinery of mass arrival below it.
Allianz Arena changed expectations of what a football ground could communicate before a match began. Earlier stadiums displayed identity through flags, signage and crowds. Here, the entire building became the emblem. Its skin could declare allegiance, transform for an international event or return to neutral white.
These four stadiums solve radically different problems. Beijing turns immense steel loads into a porous civic sculpture. Al Janoub combines cultural memory with an engineered climate. Munich’s Olympic roof makes structural lightness represent political renewal, while Allianz Arena converts a membrane into an instrument of identity.
A stadium may be constructed to host a finite schedule of matches or ceremonies. The greatest examples continue performing after the crowd has left. Their structure becomes the spectacle, and engineering itself takes the field.